- Location:
- Northampton
- Budget:
- £13m
- Client:
- Tilbury Douglas
- Sector:
- Education - Primary

Buckton Fields School is located approximately four miles North of Northampton Town Centre. The school has been identified by the DfE as a priority for redevelopment as the existing building is no longer fit for use, with a new two-storey building and an extensive landscaping scheme being built to replace it.
The new building is in a similar position but the design seeks to better respond to site boundaries, improving the amount of usable perimeter space and allow the continued use of existing site amenities, including the MUGA and car parking facilities. Temporary accommodation has been successfully implemented to allow the school to remain operational whilst the new school is under construction.
Maximising the site
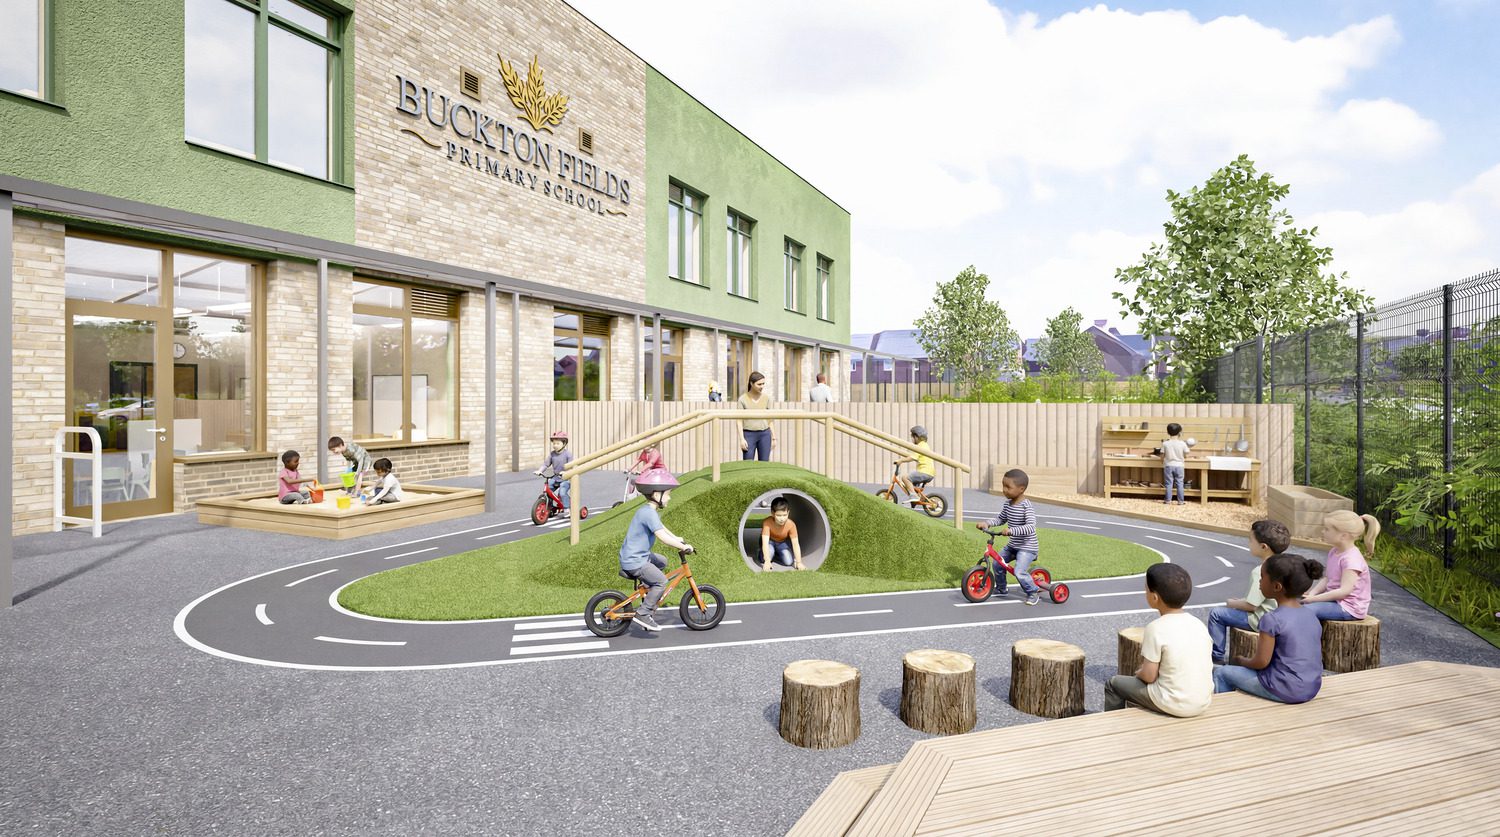
The main driver for the site masterplan has been the school’s vision to create and provide a diverse external environment for pupils with a variety of ways children can explore, participate and communicate in a rich environment, with the calming elements of the natural outdoors. The school’s vision is achieved through habitat creation, design of specific learning spaces like a willow tunnel, reading lawns, formal and informal games areas and the selection of materials and planting species.
The arrangement of the new building sets up a clear wayfinding to entrance; accessible parking and drop-off areas are located with a legible route to the main entrance and visitors arriving by foot or bicycle have clear access routes, ensuring easy accessibility around the site. Logical secure lines and the segregation of traffic underpins the security strategy. The building form helps to manage site access during school hours, with clearly defined pupil and non-pupil areas. This gives a welcoming approach that showcases the open and collaborative ethos of the school, while ensuring child safety. Being a Primary School, the reception and nursery playgrounds are bound by fencing for security and supervision.
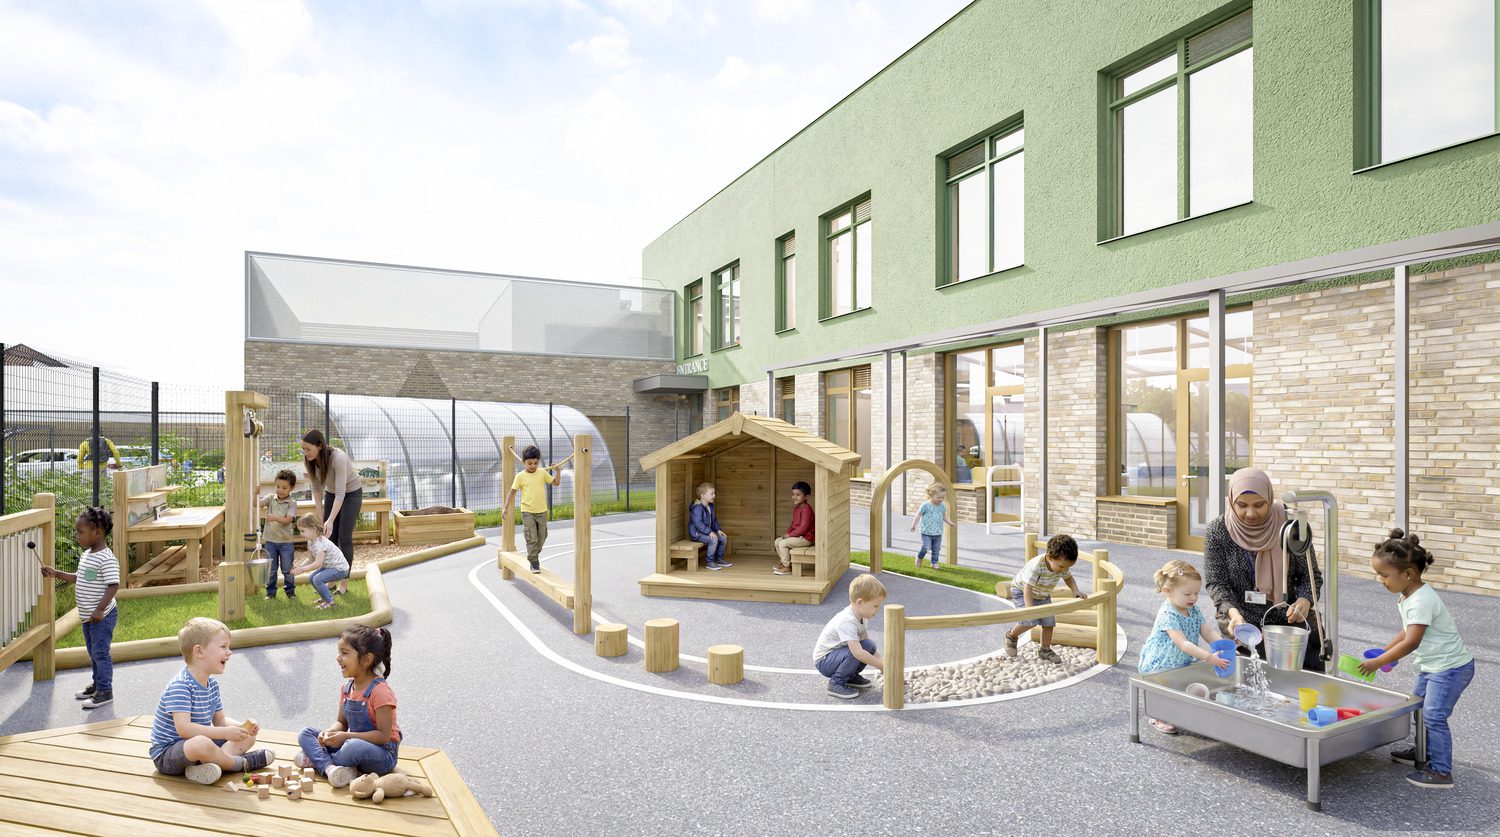
Overall, the design development of the site and building massing has created a logical and enhanced campus that sits comfortably within its surroundings, complementing the local area.
The efficient building footprint maximises the available area for external social curriculum activities that play a key role to the life of the school, offering an inspiring setting for sports, creative learning and vocational growth, which will benefit generations of school pupils.
All existing trees have been retained or transplanted elsewhere on site, and supplemented by new planting to reinforce the green nature of the site and the school’s desire for a natural setting for learning.
Natural Palettes & Materials
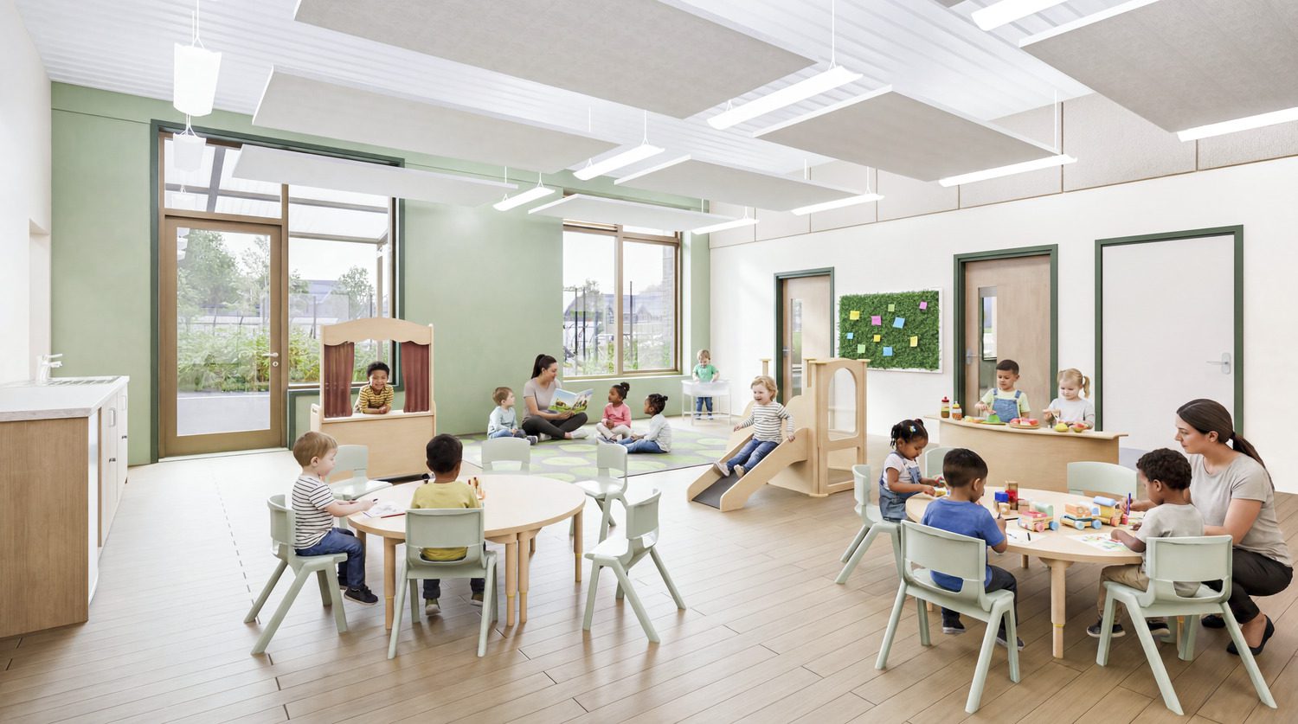
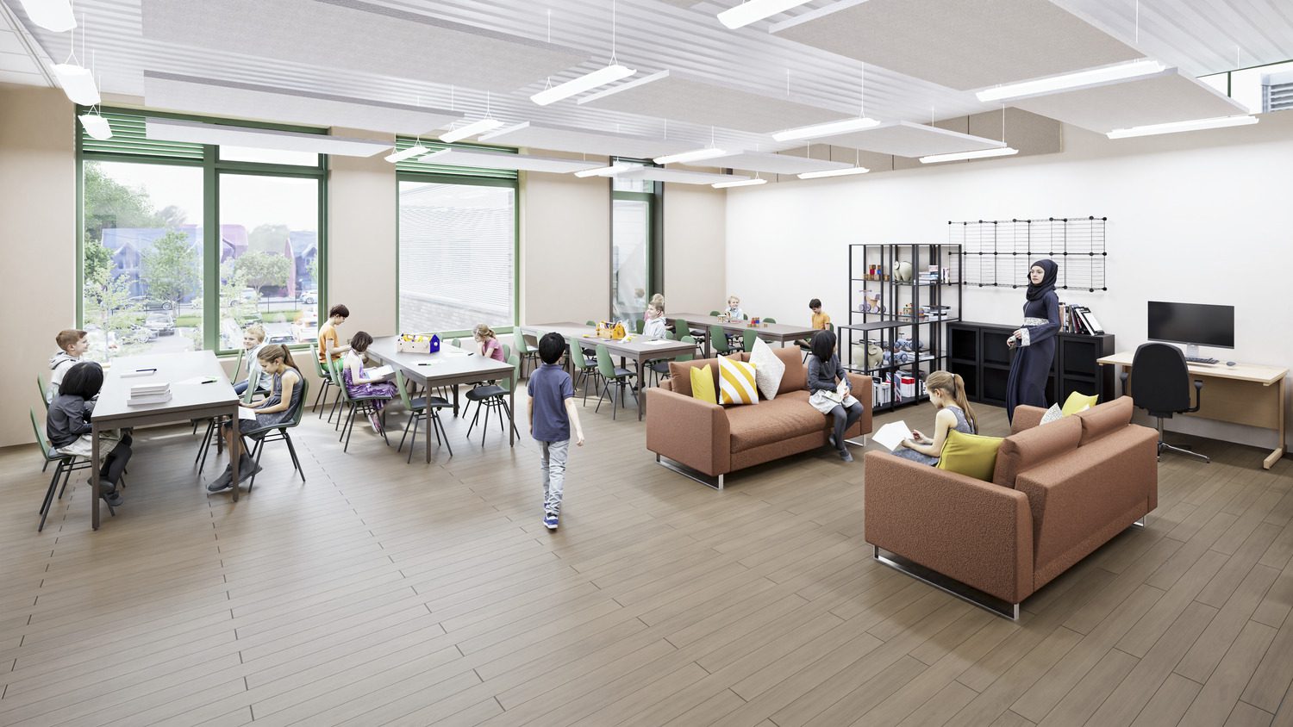
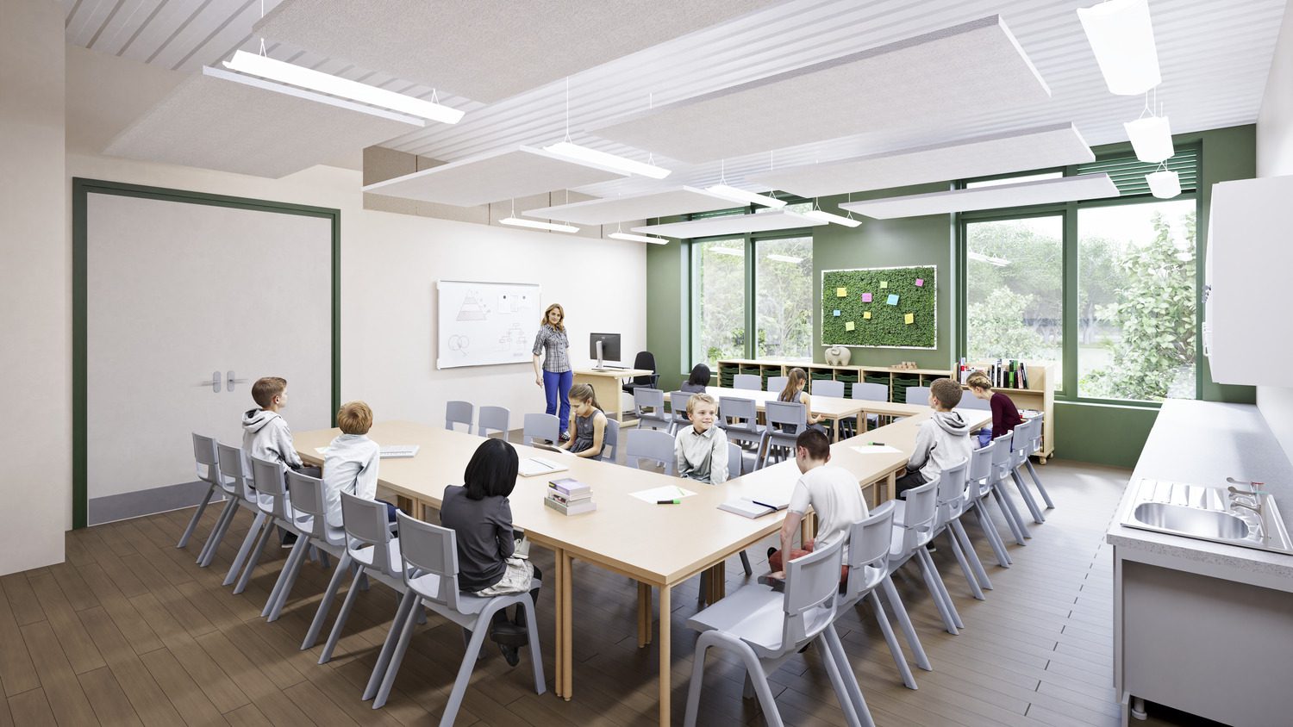
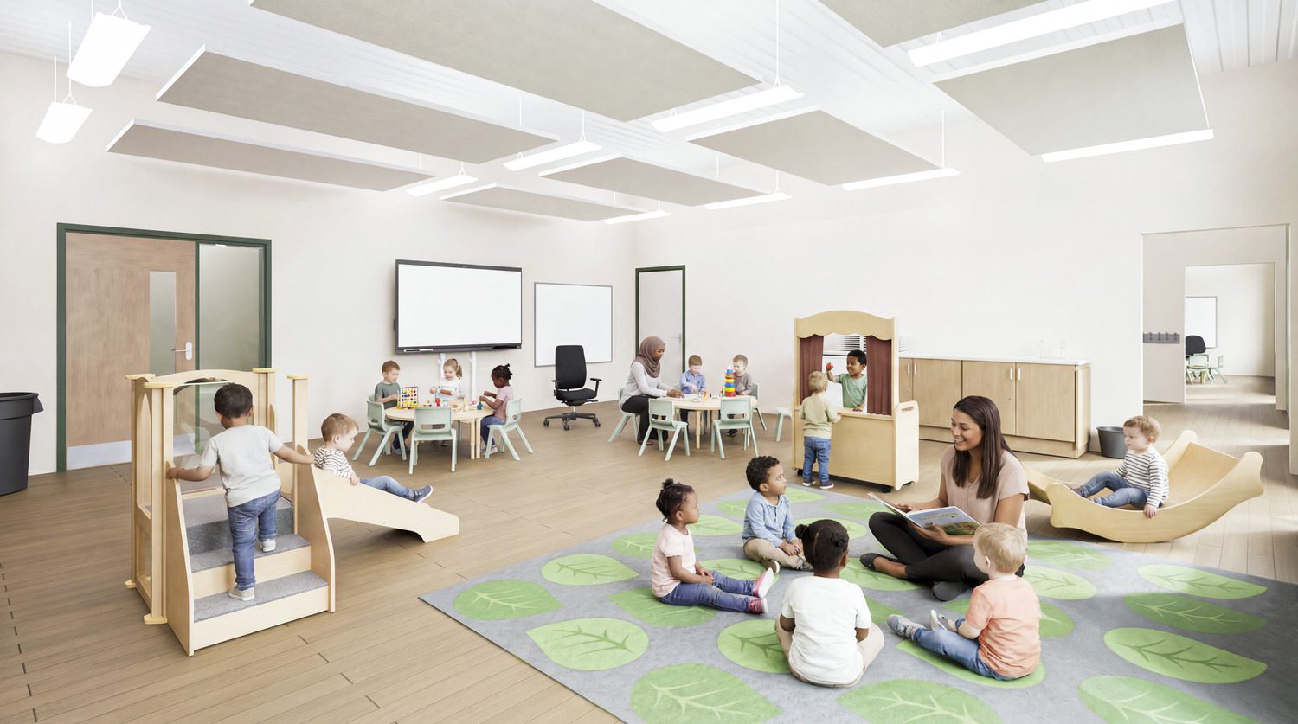
Natural palettes create a calming, low-distraction environment, with neutral colours proven to reduce sensory overload, especially for SEND children. Diverse tactile and sensory materials – varying in tone, texture, temperature and light refraction – aid wayfinding and exploration. This design supports non-verbal, vision-impaired, neurodivergent and kinaesthetic learners, aligning with the school’s ethos as a forest school to improve focus, engagement and sensory regulation.
Designed to complement the local vernacular, the building features a light buff brick and a darker contrasting brick at ground floor stall risers to break up longer elevations, as well as within the forest-themed feature brickwork panel to the main entrance. A green render on the first floor reflects the desire for a woodland setting. The specified mineral-based render suppresses vegetative growth, while a water-repellent coating further protects against mold and other contaminants.
Landscape
Boundary treatments address site security and safe access both during and after school hours, creating a comfortable, secure and rational site that supports educational goals. Play areas include an all-weather pitch, existing MUGA, rubber crumb game areas, tarmac, amenity grass areas and natural play landforms. New trees and planting enhance the site’s green character.
The staff car park off Home Farm Drive remains, secured by 2.4m fencing and access-controlled gates, offering 30 standard and 2 accessible spaces. The reconfigured visitor car park and drop-off area accommodates deliveries via Home Farm Drive, providing 40 standard and 6 accessible spaces.