- Location:
- Nottinghamshire
- Services:
- Client:
- Nottinghamshire Scouts
- Sector:
- Culture & Leisure

Located 15 miles north east of Nottingham to the west of the River Trent, with Hoveringham Railway Lake situated next to the main line from Nottingham to Lincoln. It is one of a number of disused gravel pits which were operated by Hoveringham Gravels Ltd and the site is now managed by Nottinghamshire County Scouts on a long-term lease from the owners, Trinity College, Cambridge.
The area encompasses approximately 70 hectares of woodland, designated nature reserve and fresh water lake. A permissive path which bounds the site is open to the public and maintained by the Nottinghamshire Scouts Activity Team.
Run by over 90 adult volunteers, who give their time to be Scout Leaders and manage the site maintenance, the centre runs adventurous activities for Scouts all over Nottinghamshire, including sailing, kayaking, canoeing, stand up paddle boarding, climbing and archery. They have also held National Sailing Regattas and provide adult training courses for powerboat, sailing and hillwalking leadership.
When the excavation of the gravel pit commenced in the 1940’s, various skeletal remains of prehistoric animals were discovered, the most recent being a complete Mammoth skull which is now on display in Wollaton Hall; The Mammoth Explorer Scout section based at Hoveringham Activity Centre is named after this.
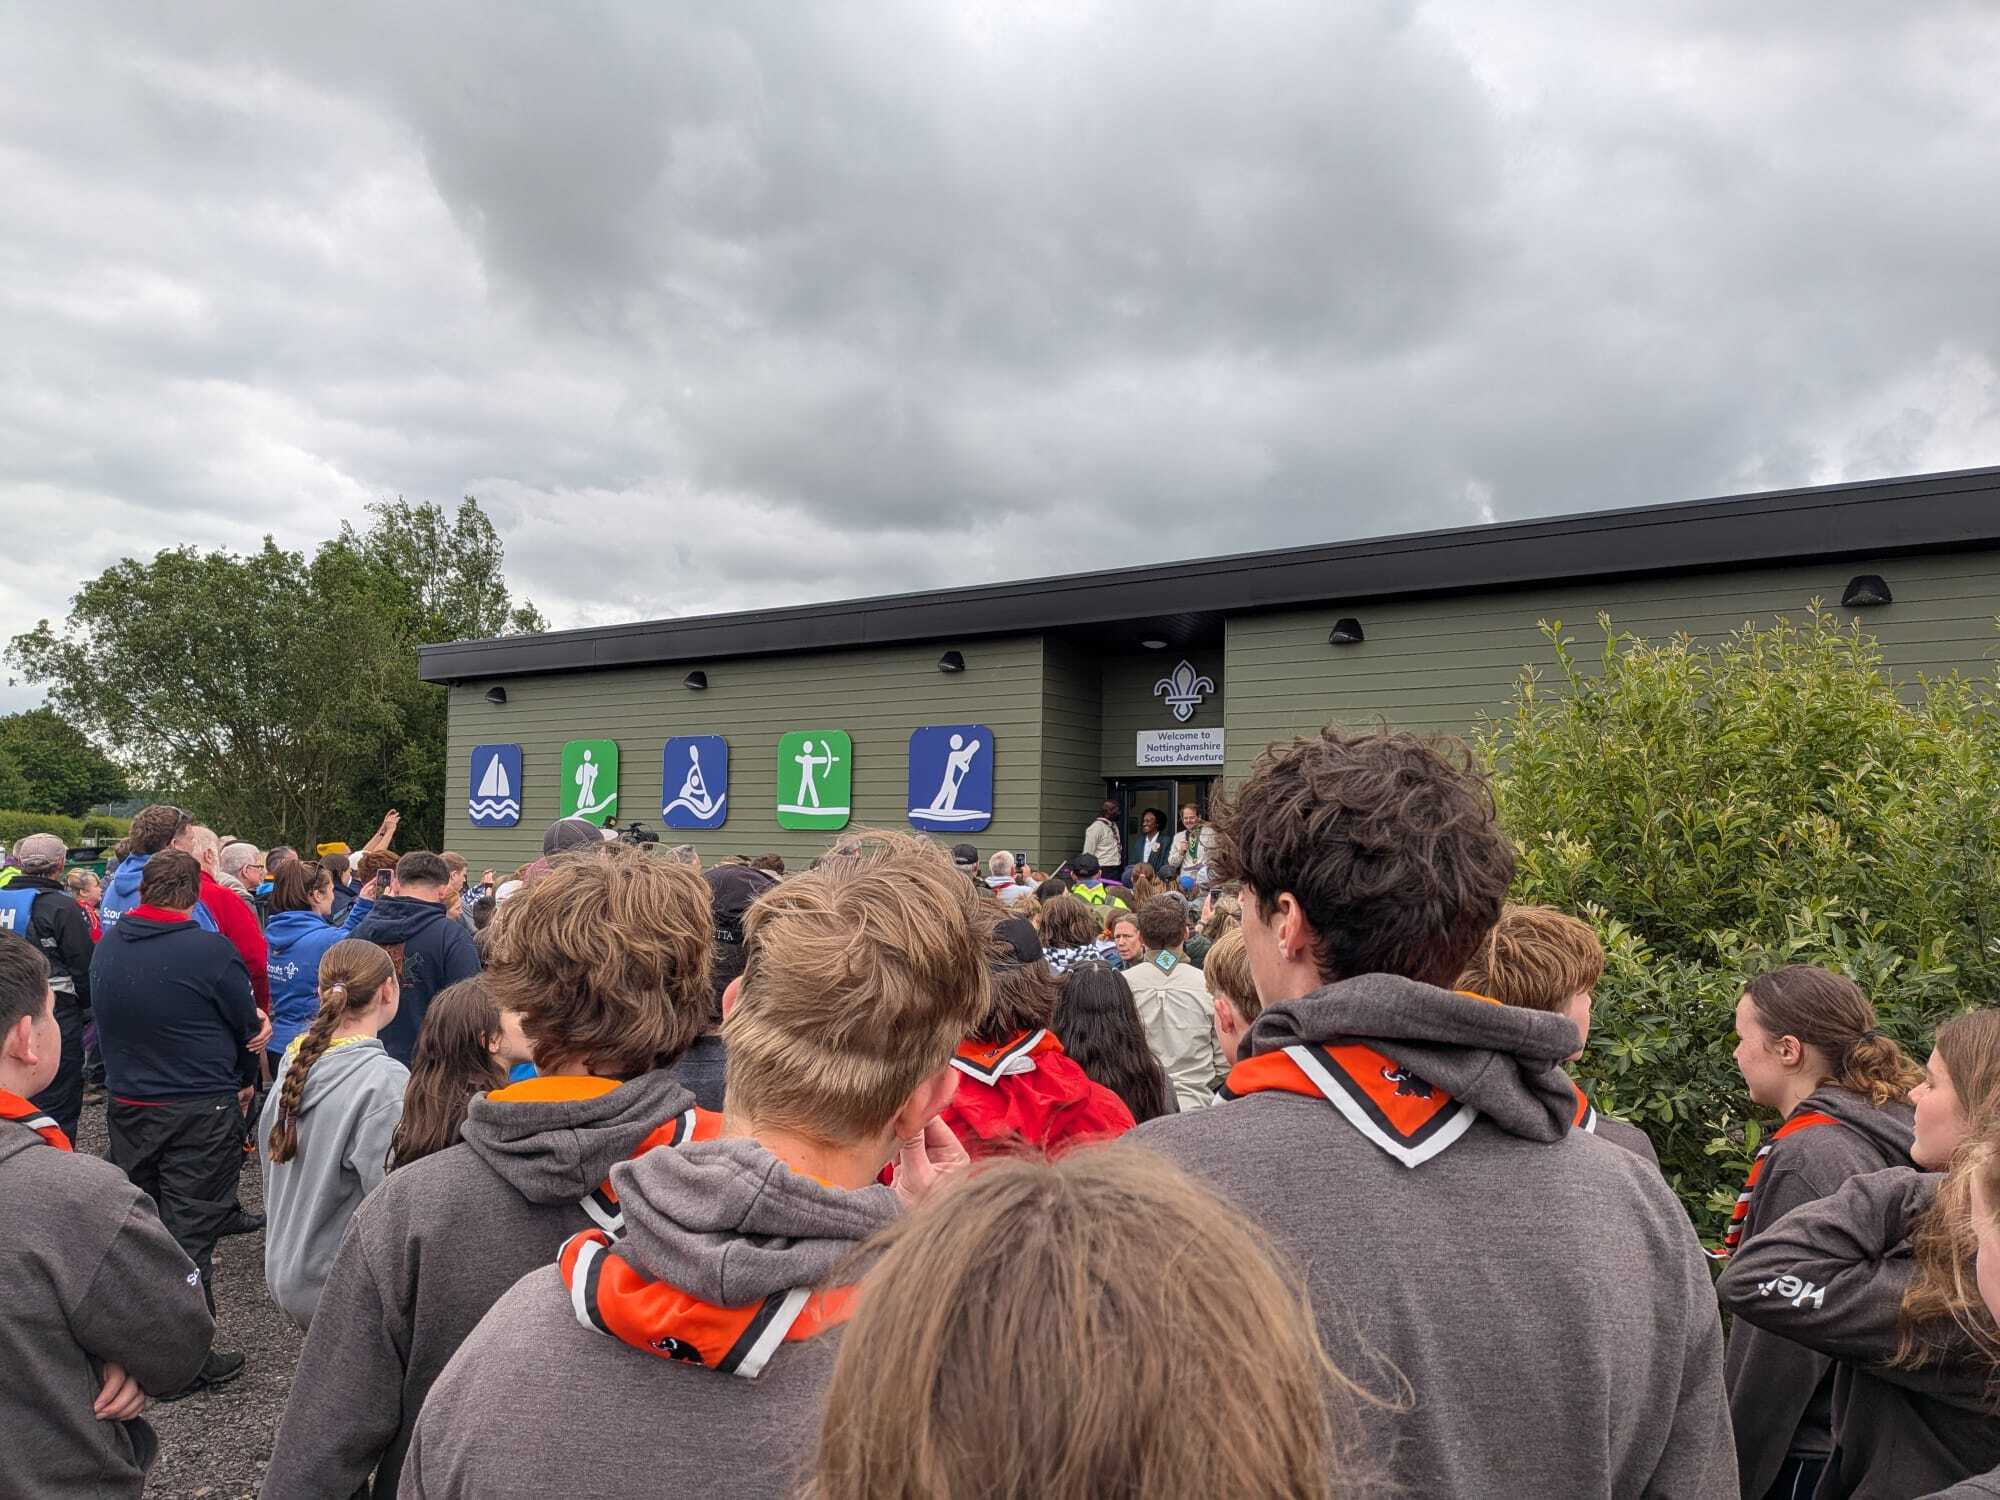
After achieving planning permission in 2017, the centre opened with a 25k budget from Nottinghamshire County Scout Council.
The volunteers worked to install a timber-clad metal site cabin and a fenced compound to house further metal cabins for sailing wear and boat storage, tractor and workshop.
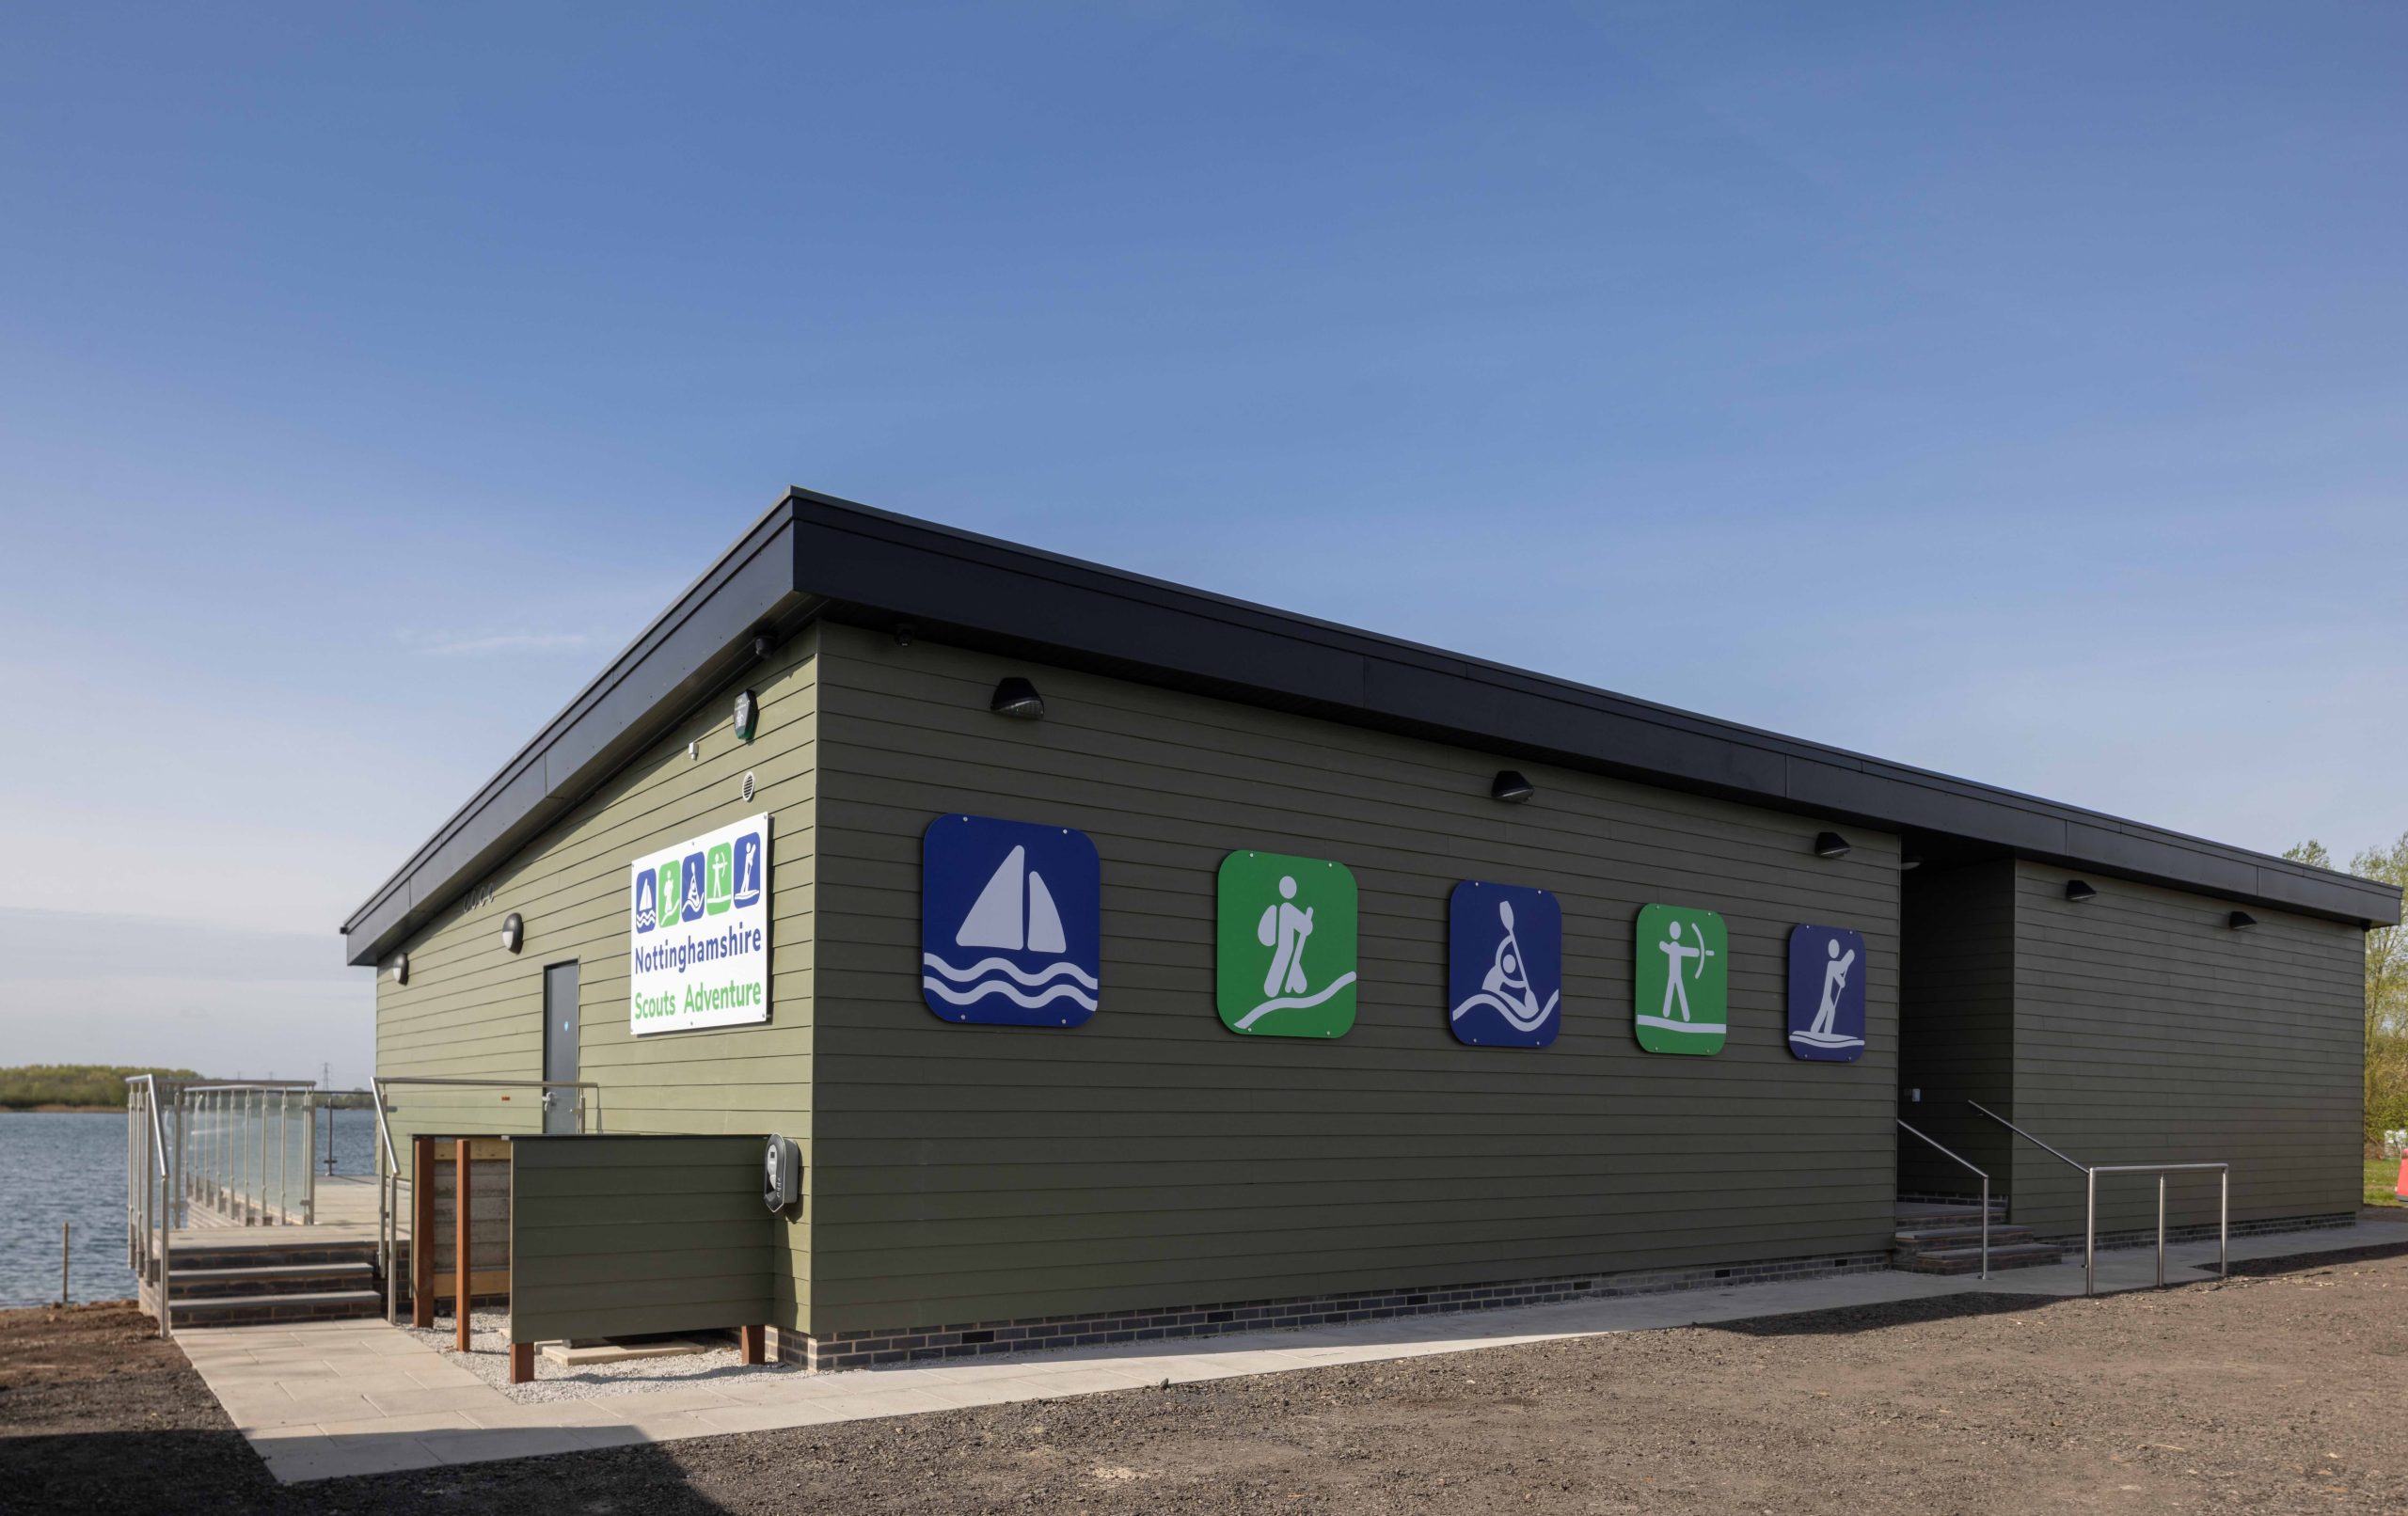
The aim was to see if the centre would be successful – it was then providing over 2000 activity places every year for Scouts aged 6-16 years old.
Due to the success of the centre, the ‘temporary building’ installed needed replacing with a more permanent structure. With planning permission achieved in 2023, the volunteers fundraised to achieve a total of £500k, with building contract running from Autumn 2025, completing on site in April 2026.
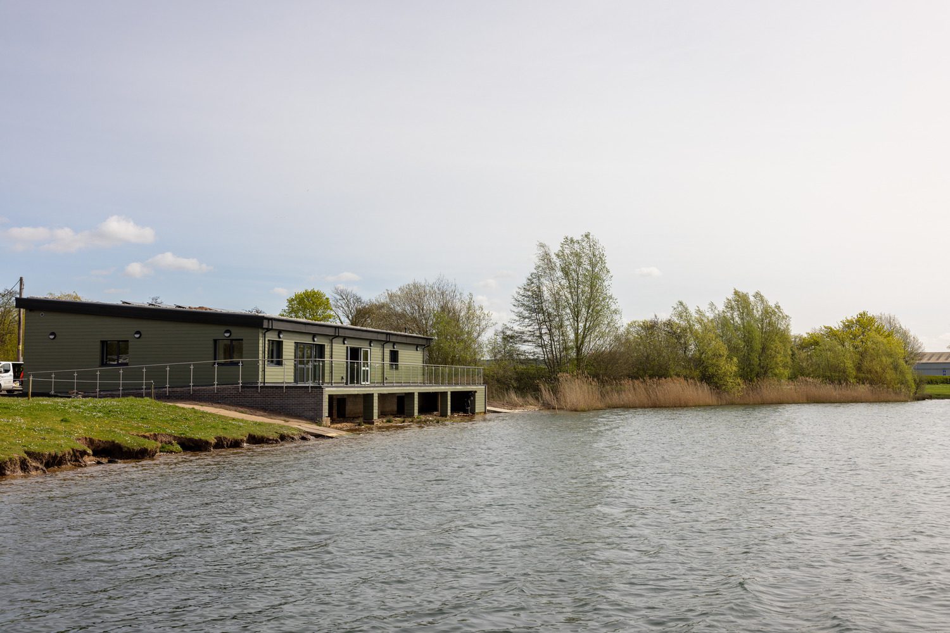
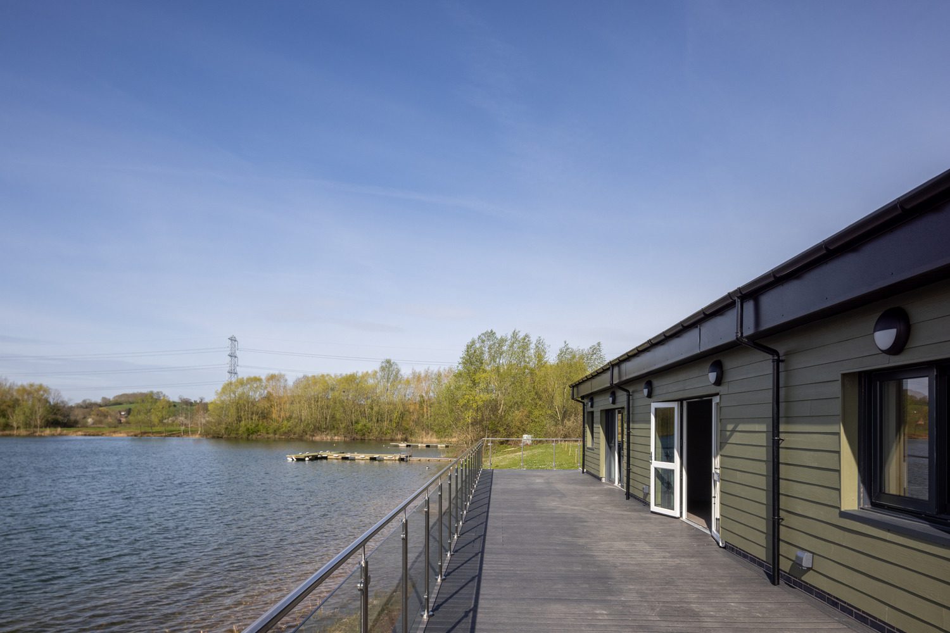
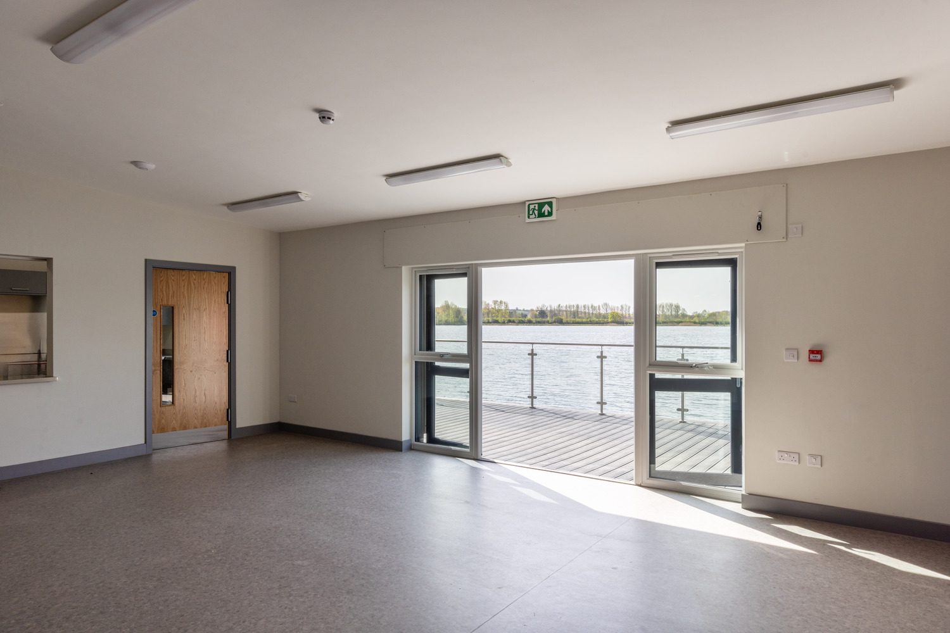
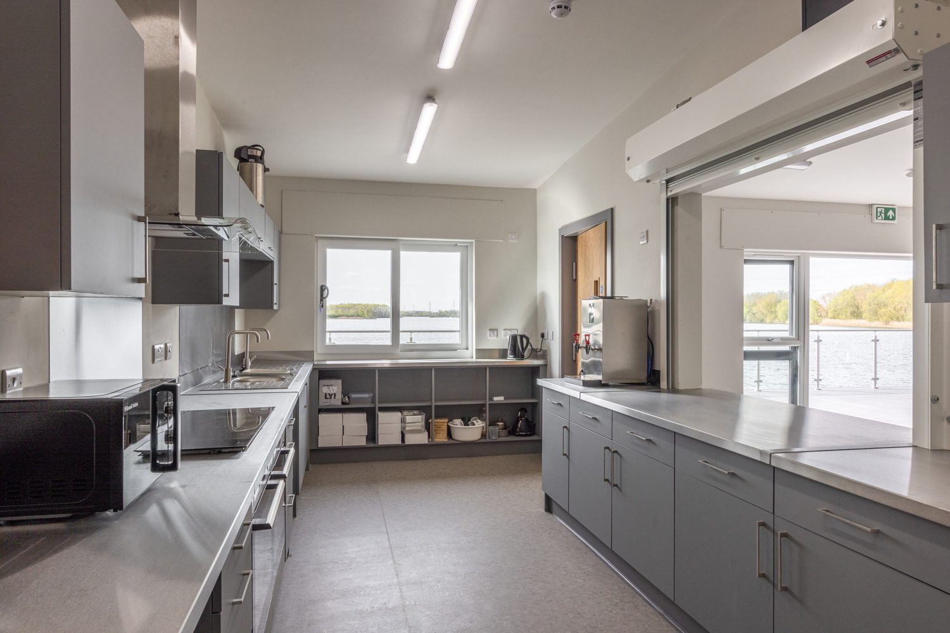
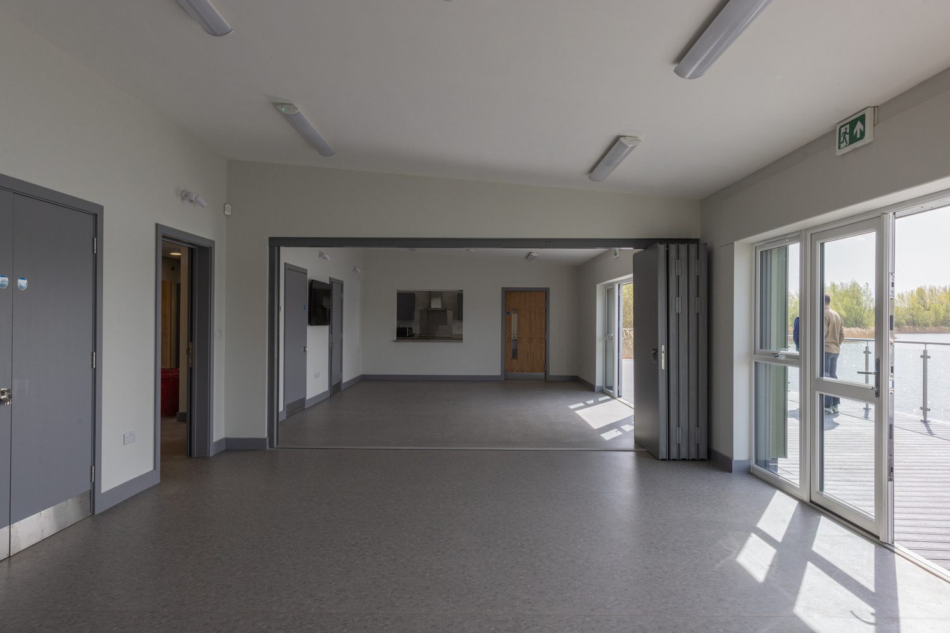
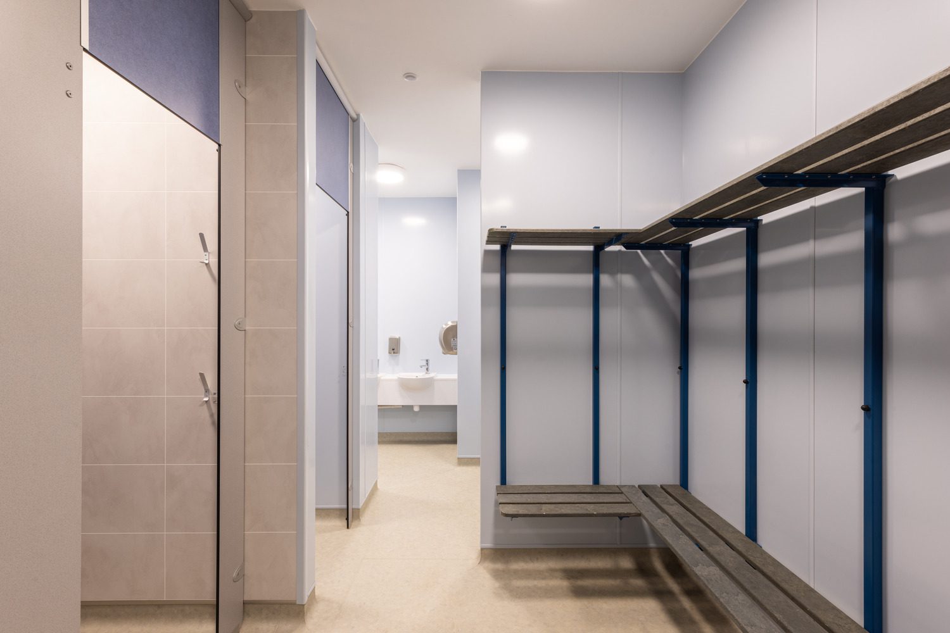
The building’s design prioritises simple, blockwork construction, featuring a low-level mono-pitch roof to integrate seamlessly into the surrounding greenbelt. Accommodation includes two substantial training rooms, Scouts shower/changing rooms, an accessible toilet, a kitchen with a servery for functions, and staff shower/changing facilities. Construction features Hardie Plank weatherboarding and a single-ply and green sedum roof equipped with PV panels. The heating strategy involves underfloor heating, with an air source heat pump. As the site is in a Flood Zone 3, the finished floor level has been elevated significantly: approximately +800mm above local high ground and +1800mm above local lake water levels.
Photographs courtesy of Altro.