- Location:
- Nottingham
- Services:
- Budget:
- Undisclosed
- Client:
- Cassidy Group (London Road) Ltd
- Sector:
- Residential - Private
Landscape Architecture
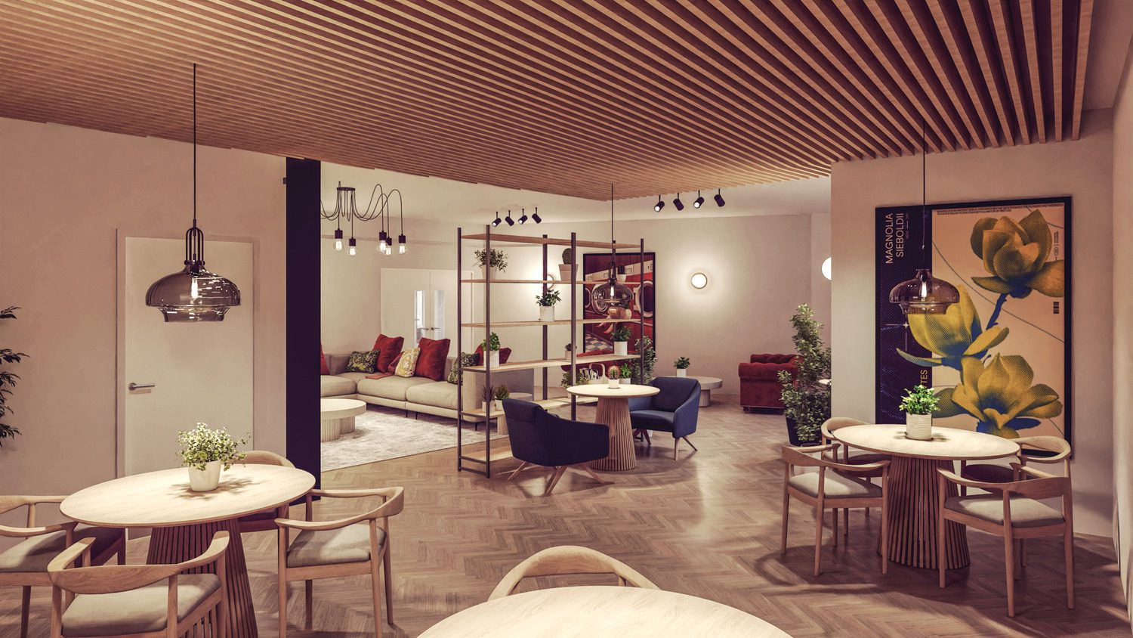
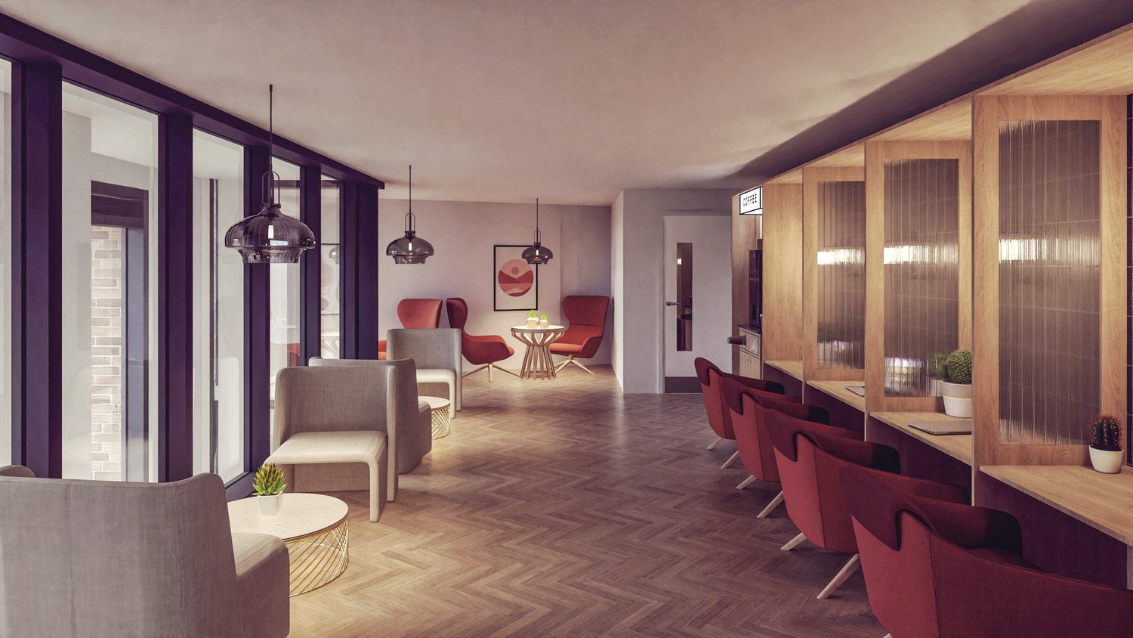

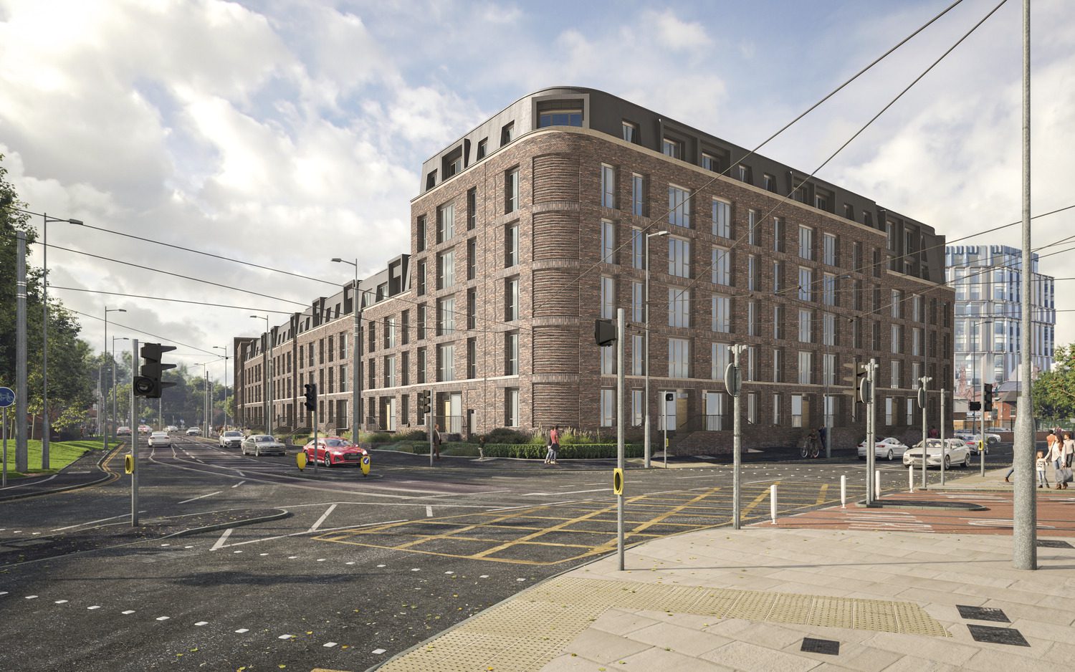
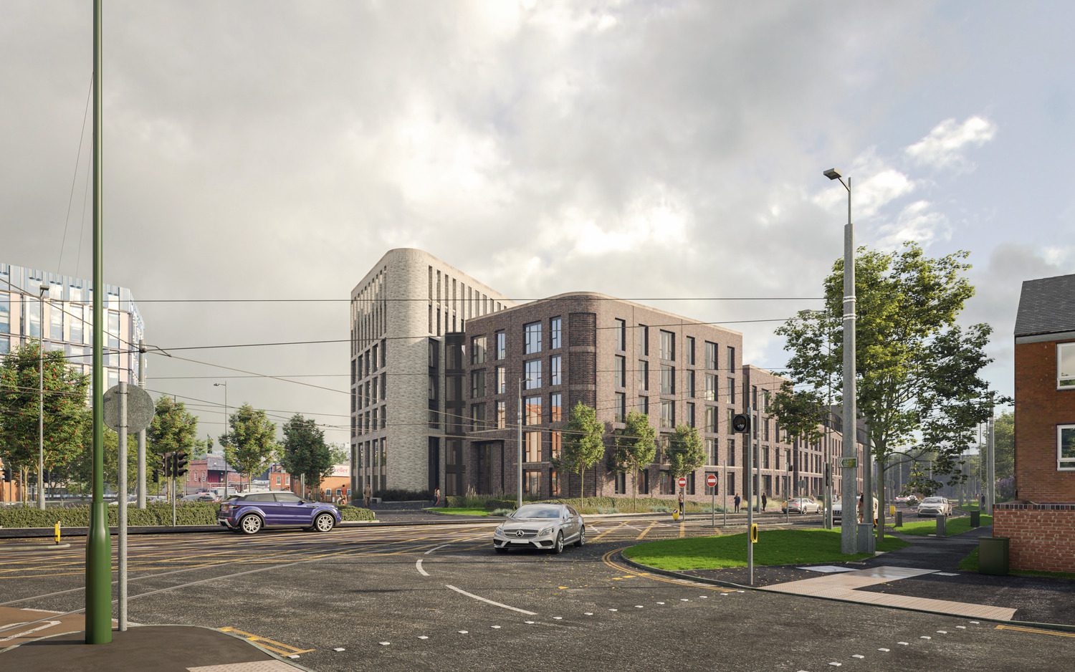
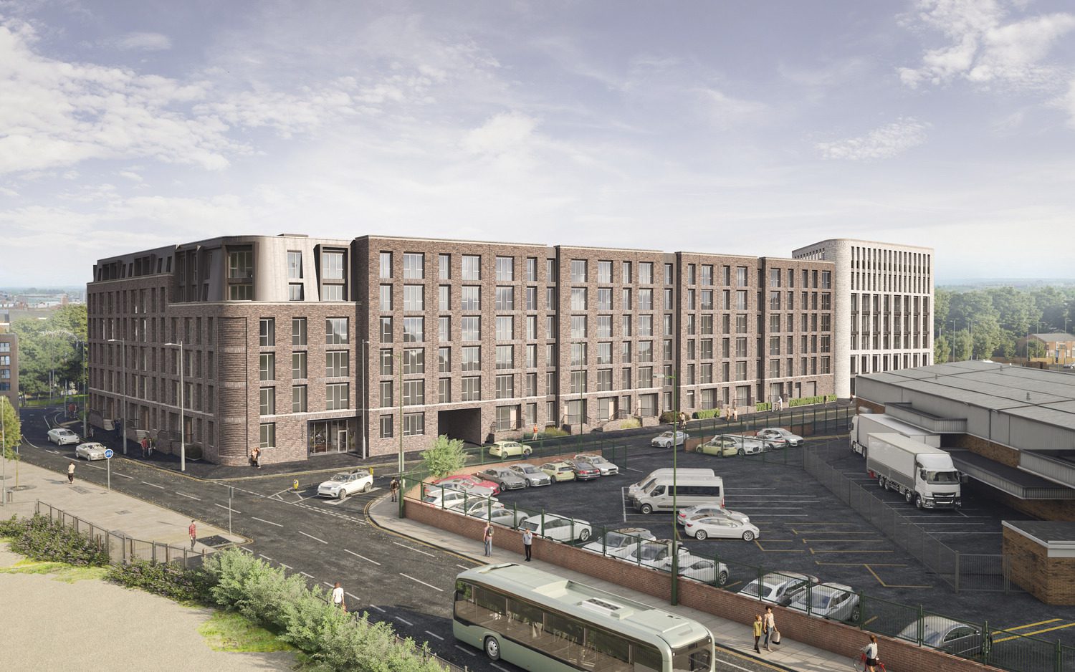
Located minutes from Nottingham’s Station Quarter commercial district on a key brownfield site, in the important Meadows Gateway area, the development provides 319 new one and two bedroom PRS apartments.
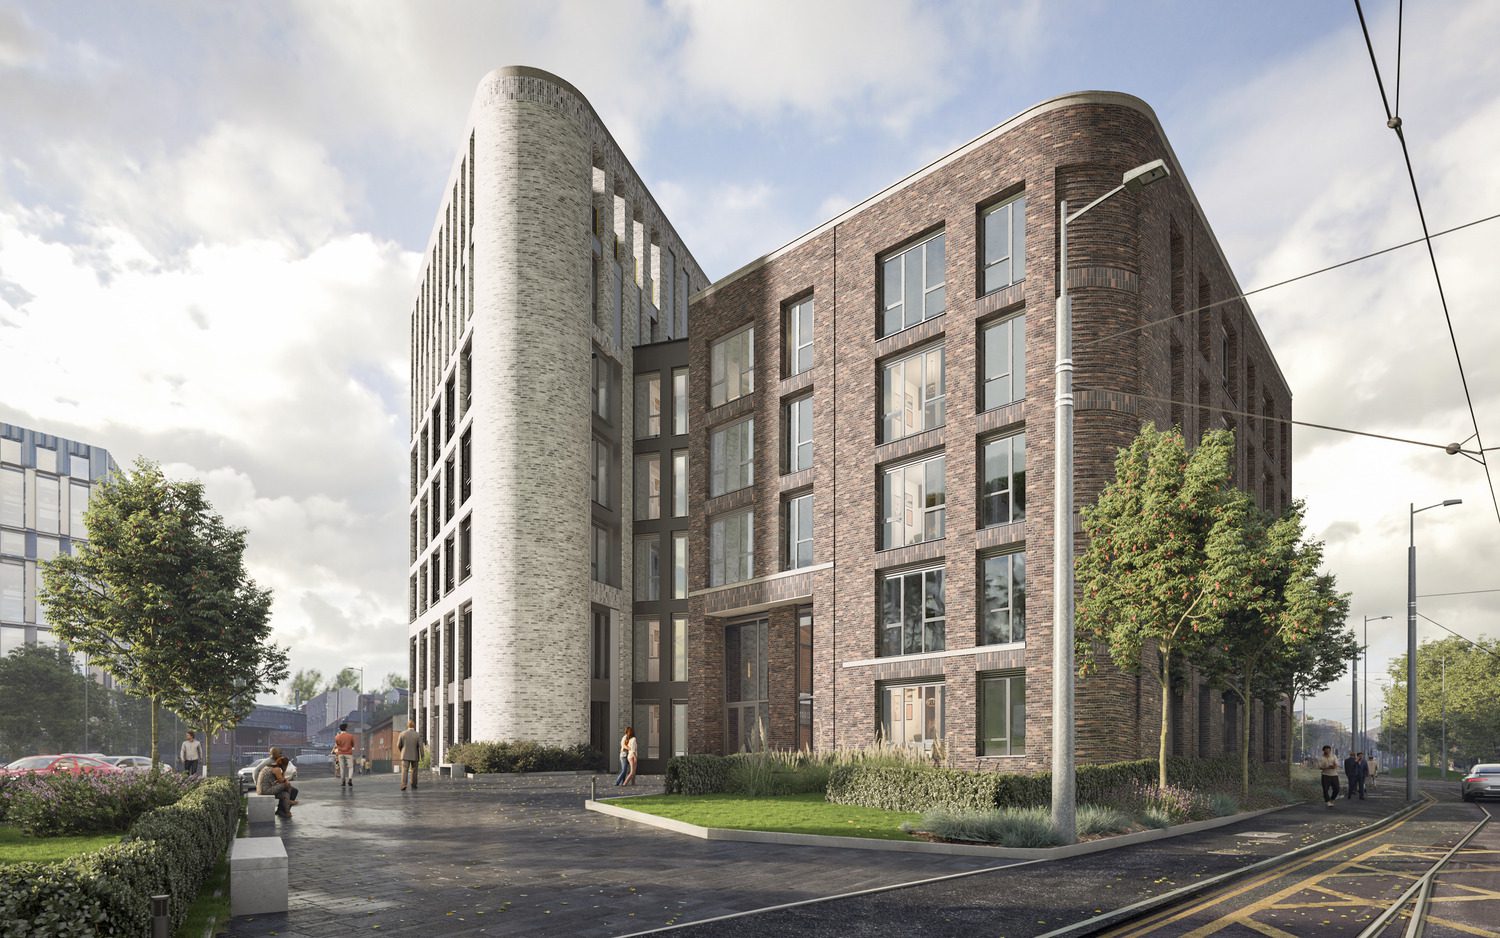
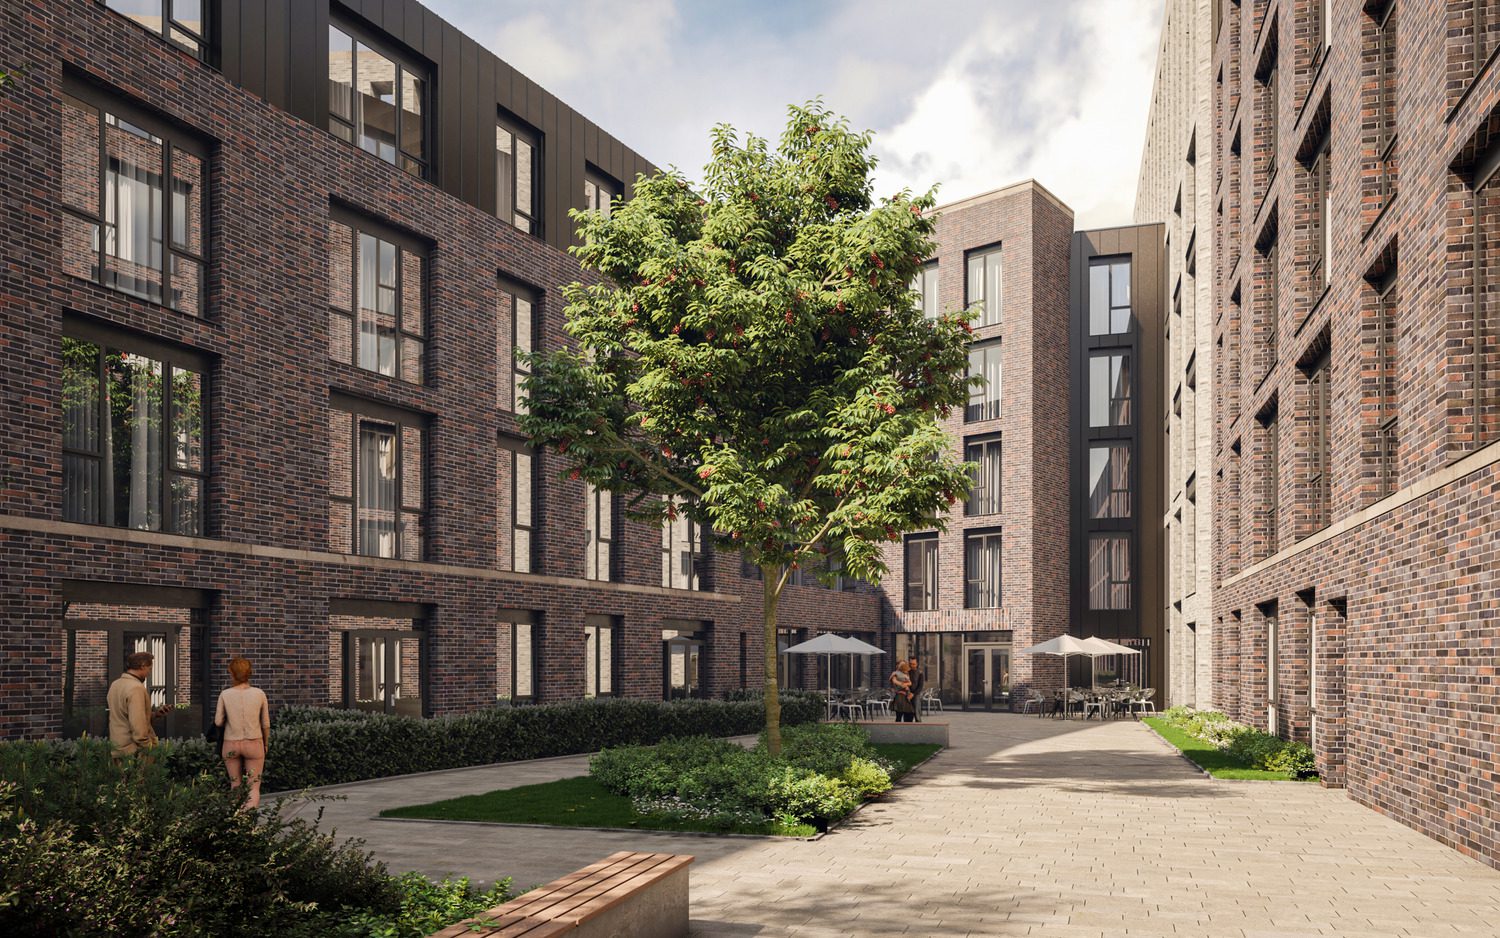
The scheme is on an island site and is arranged around a central courtyard, providing landscaped gardens and amenity for the residents.
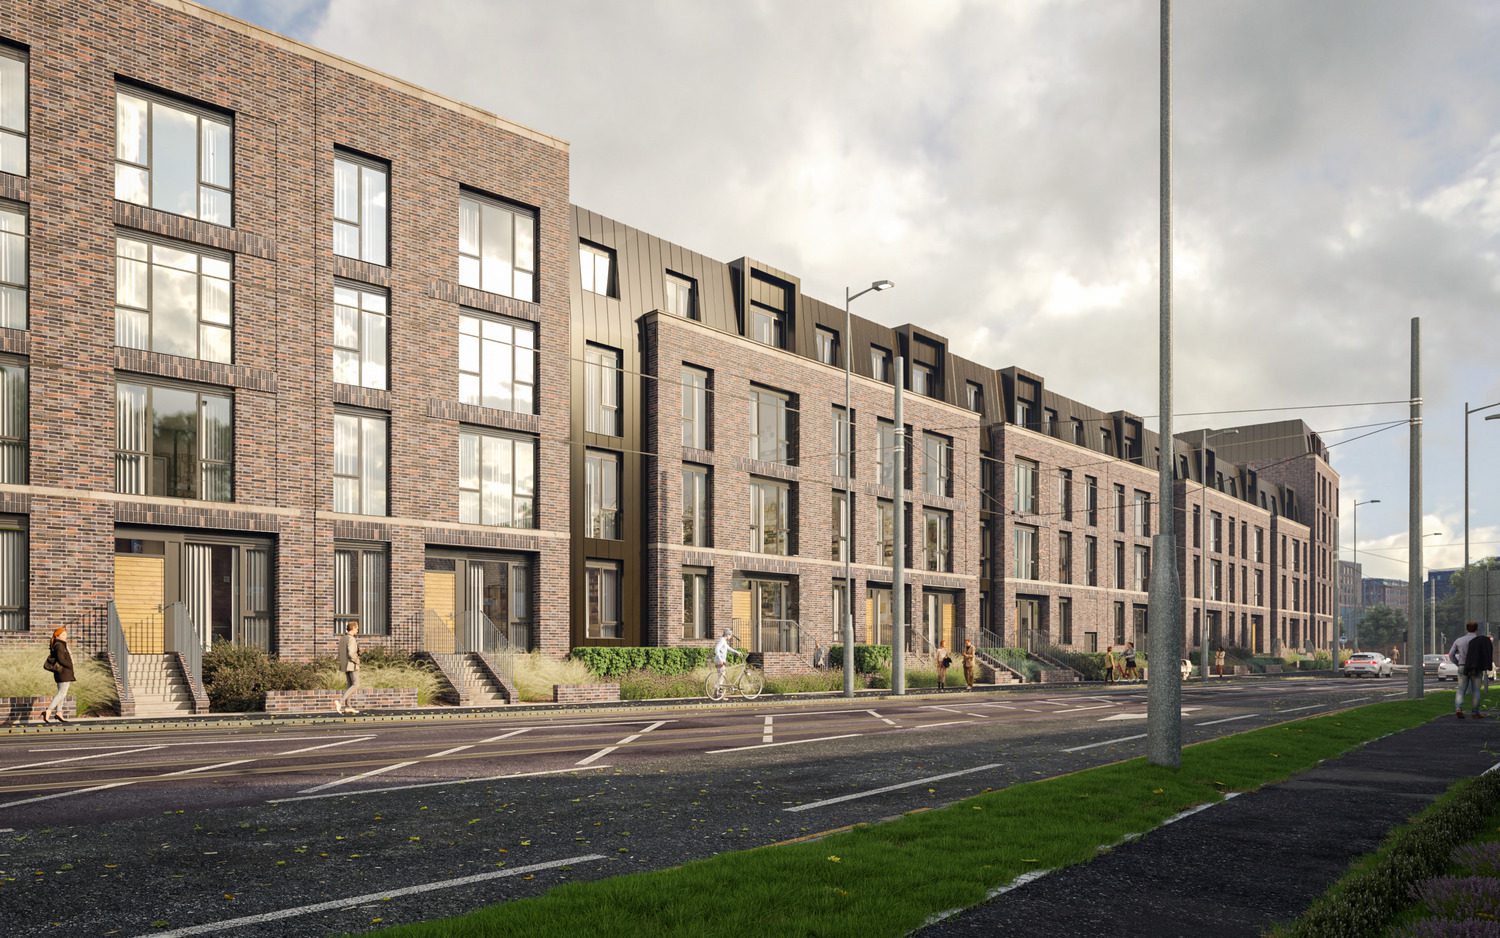
The scheme, which encloses the site and repairs the street frontage is a mix of 6 – 4 storey development. The 4 storey element is located to the south of the site facing onto Meadows Way and the lower scale residential area of the Meadows opposite. The scale of this element has been broken up and conceived to appear like a terrace of town houses with a landscape buffer between the frontage and the pavement, providing gardens and defensible space for the occupants of the ground floor units.
Architectural elements such as curved corners and feature brick work, help to provide articulation and depth to the facades, taking reference from typical architectural motifs around the City of Nottingham.
The scheme will integrate and complement the more commercial uses currently emerging around the station and will provide high quality residential accommodation within walking distance of the City Centre.