- Location:
- Wolverhampton
- Services:
- Budget:
- £40m
- Client:
- BAM Construction
- Sector:
- Education
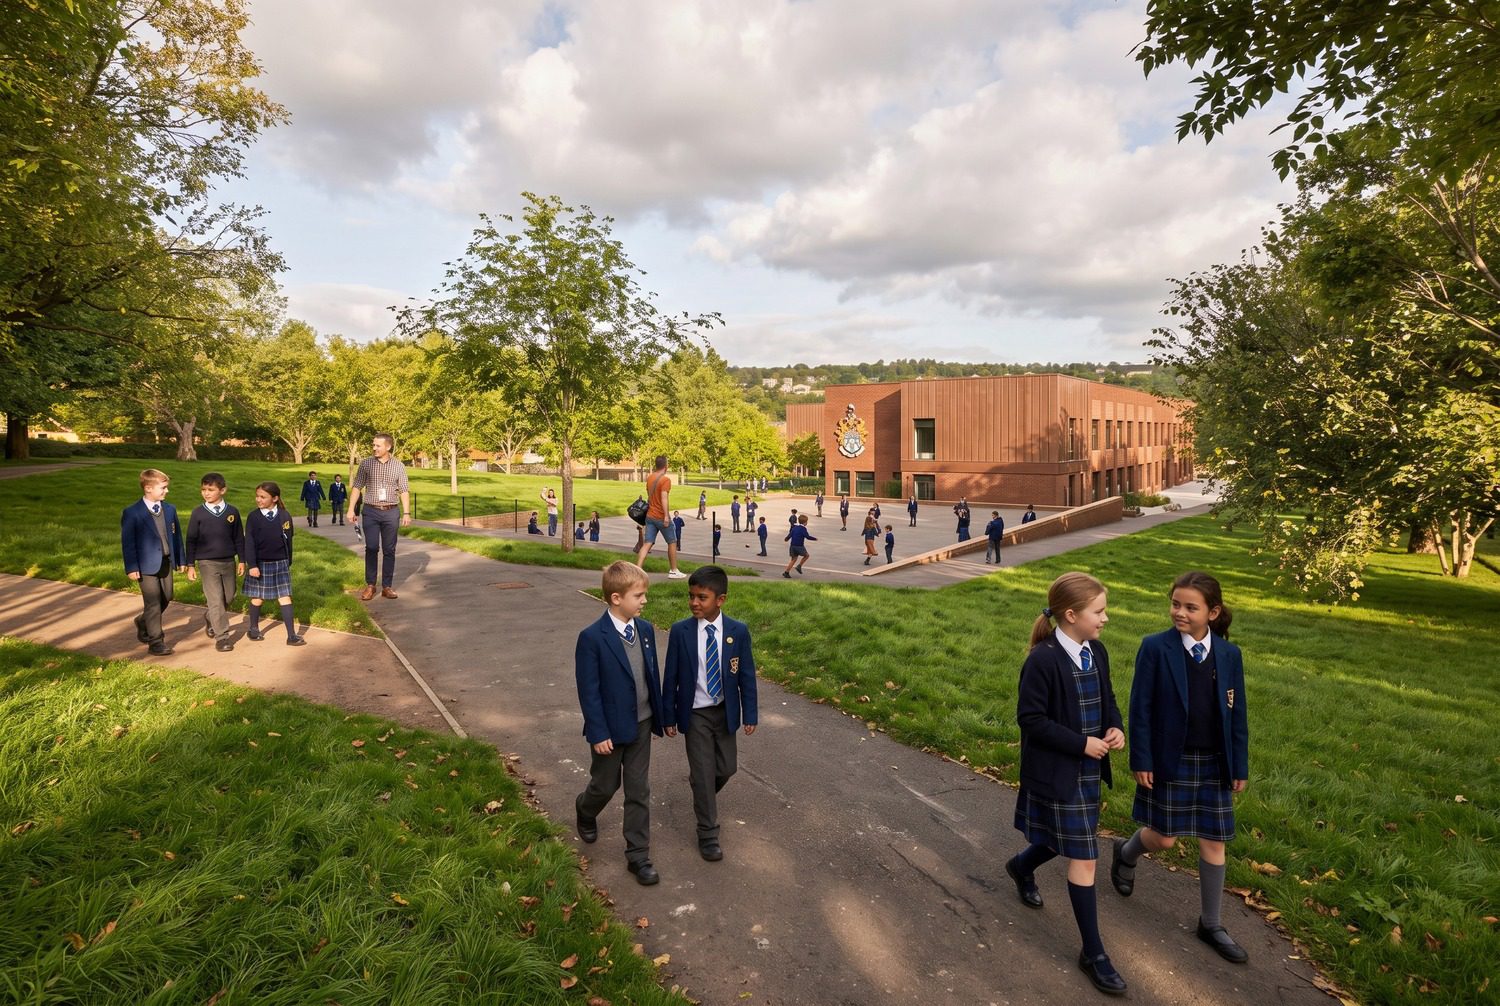
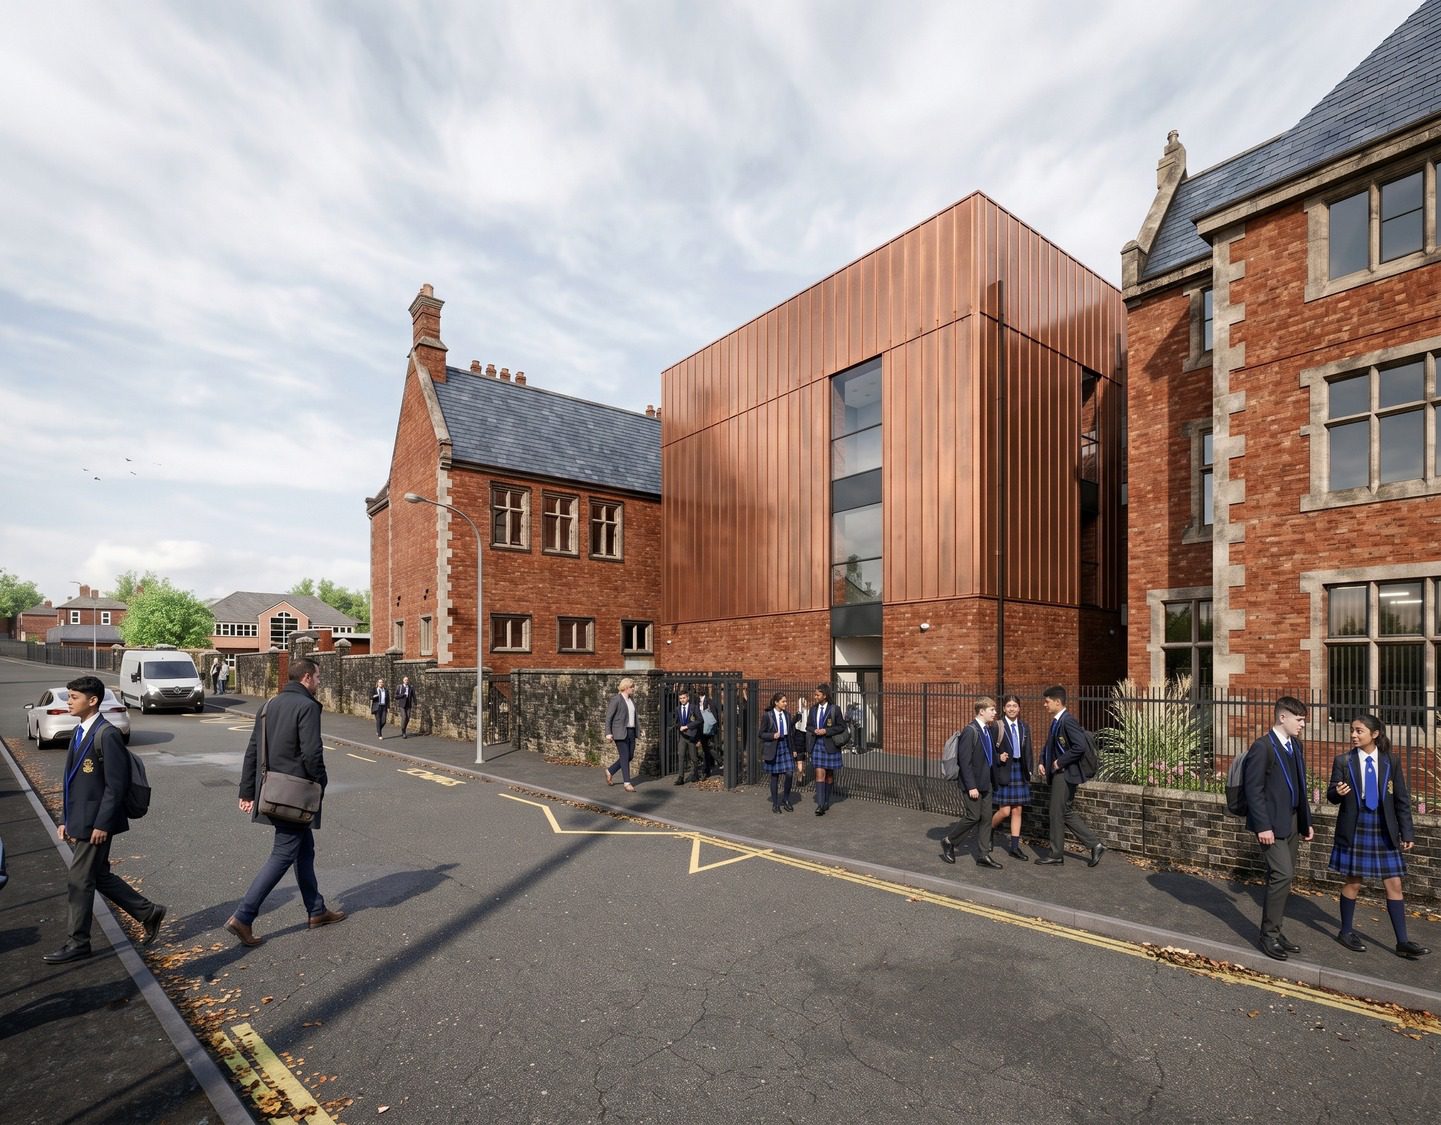

Set within a conservation area, The Royal School Wolverhampton is an all-through state day and boarding school.
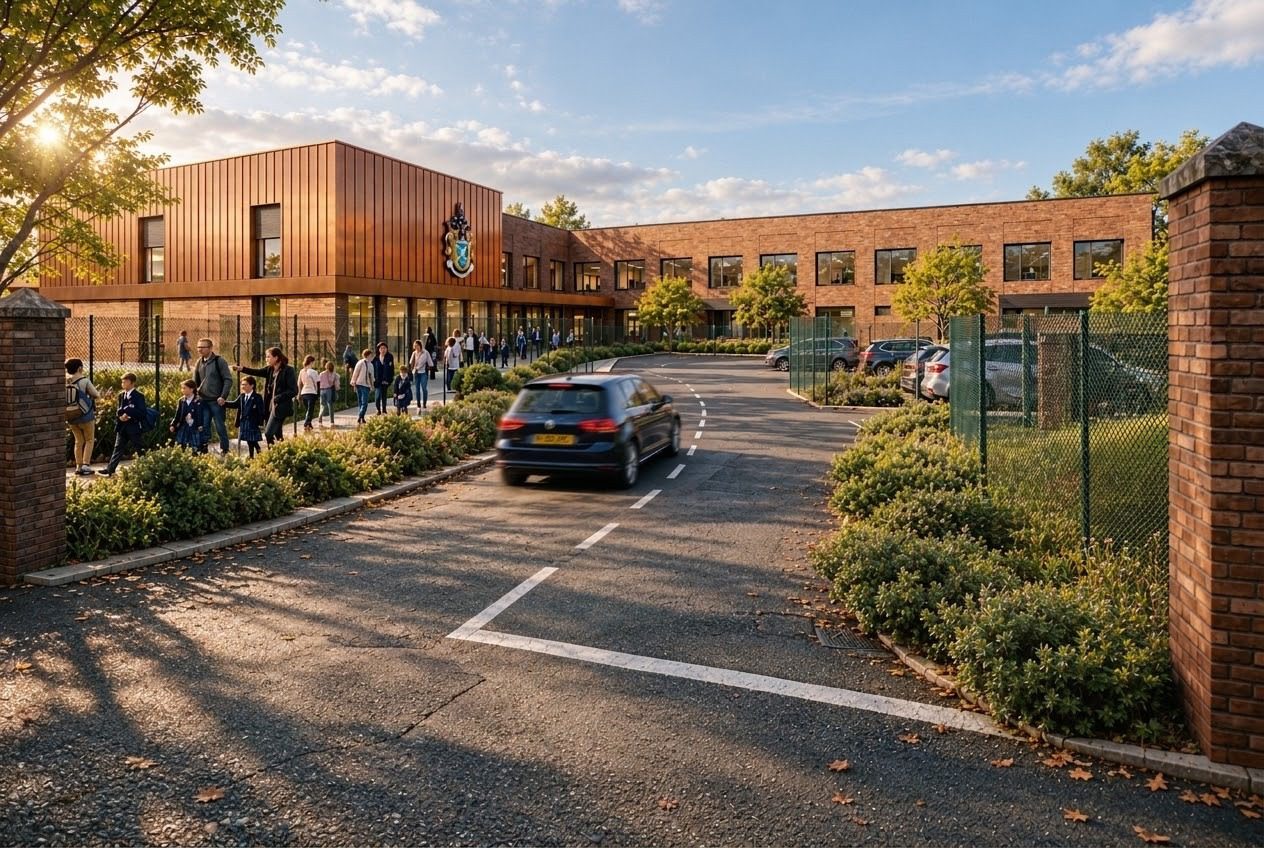
This extensive project includes a new two-storey, 630-place Primary School, alongside extensions, internal remodelling and refurbishments to the Grade II-Listed Secondary School and extensions to the Design and Technology block. Additionally, the project will deliver upgraded sports facilities, an extensive refurbishment of the school’s two boarding houses and a 104-space car park.
The Primary School
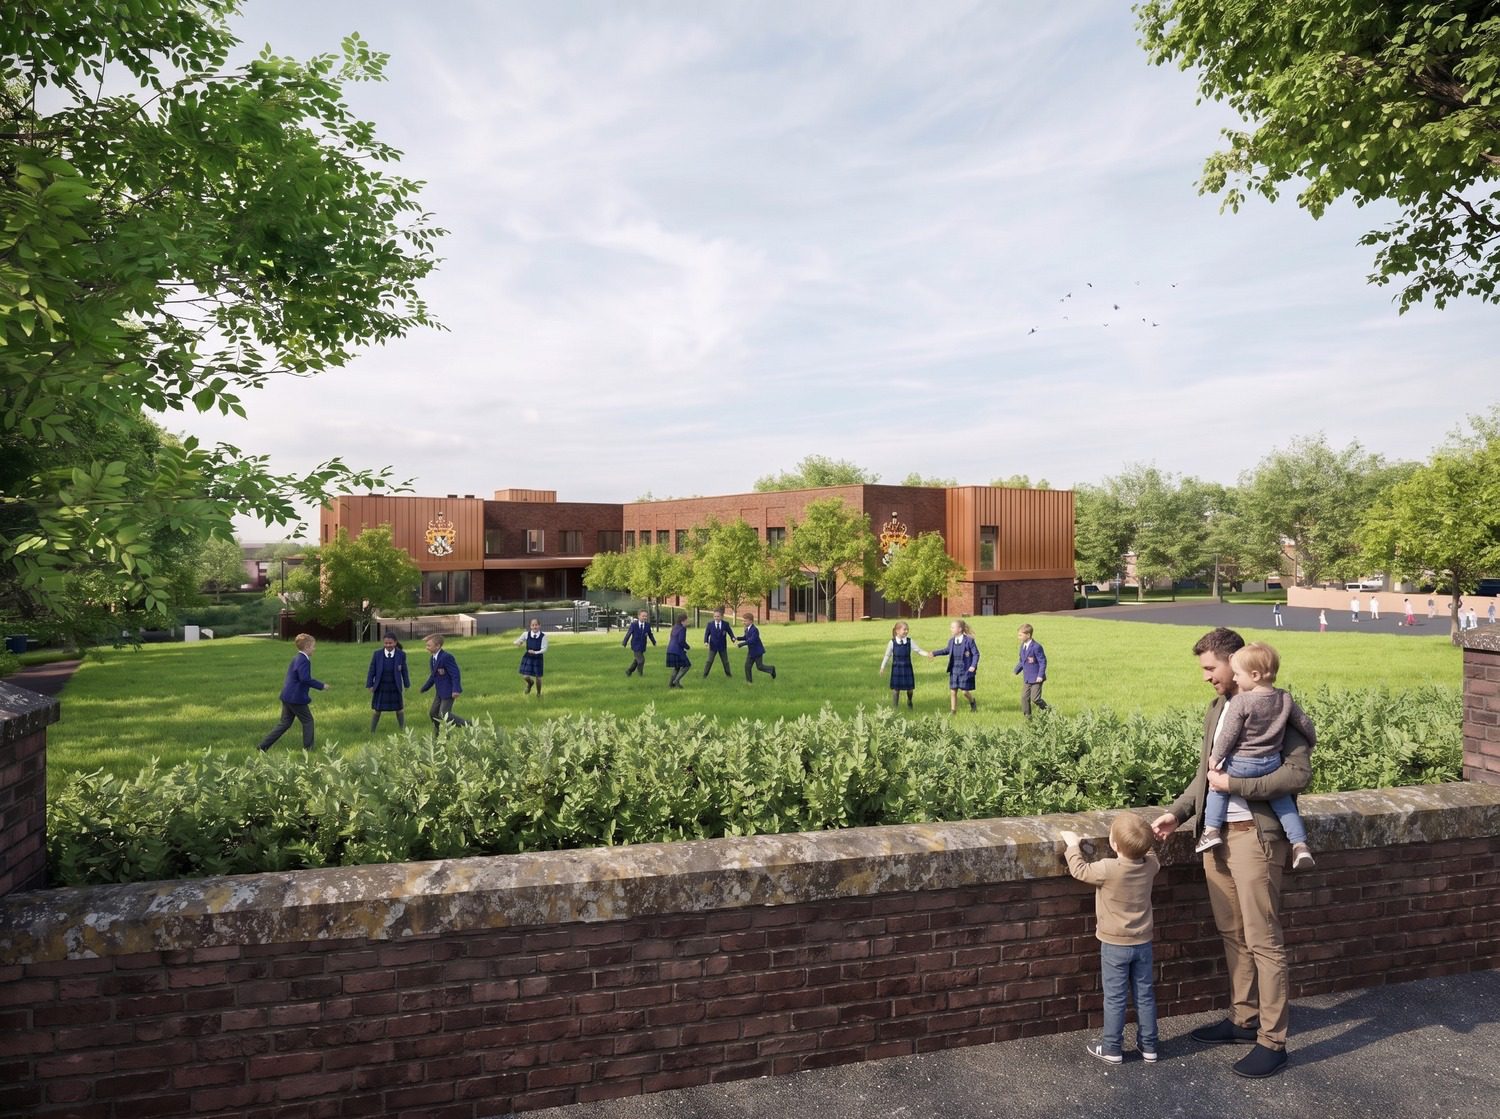
The existing facilities no longer provide an optimal learning environment, with Year 5 and 6 pupils currently accommodated in temporary classrooms. As a result, a new 630-space school is needed. The two-storey building will have a compact, efficient floor plan and ample glazing, allowing high levels of natural light to flood teaching spaces. The installation of a biosolar green roof serves as a design feature that enhances sustainability.
Visual and physical links across Key Stages are an important aspect to The Royal School Wolverhampton’s ‘All-through’ school philosophy. These connections are strengthened through the proposed sitting of the new Primary School. By relocating an existing sports field to a vacant site, the new Primary School can be positioned closer to the Secondary School and enhance visual links.
Grade-II Listed Secondary School
Overall, the works to the Grade-II Listed building aim to significantly improve the circulation and accessibility of the school, rationalise the layout and enhance the general condition and quality of the teaching facilities.
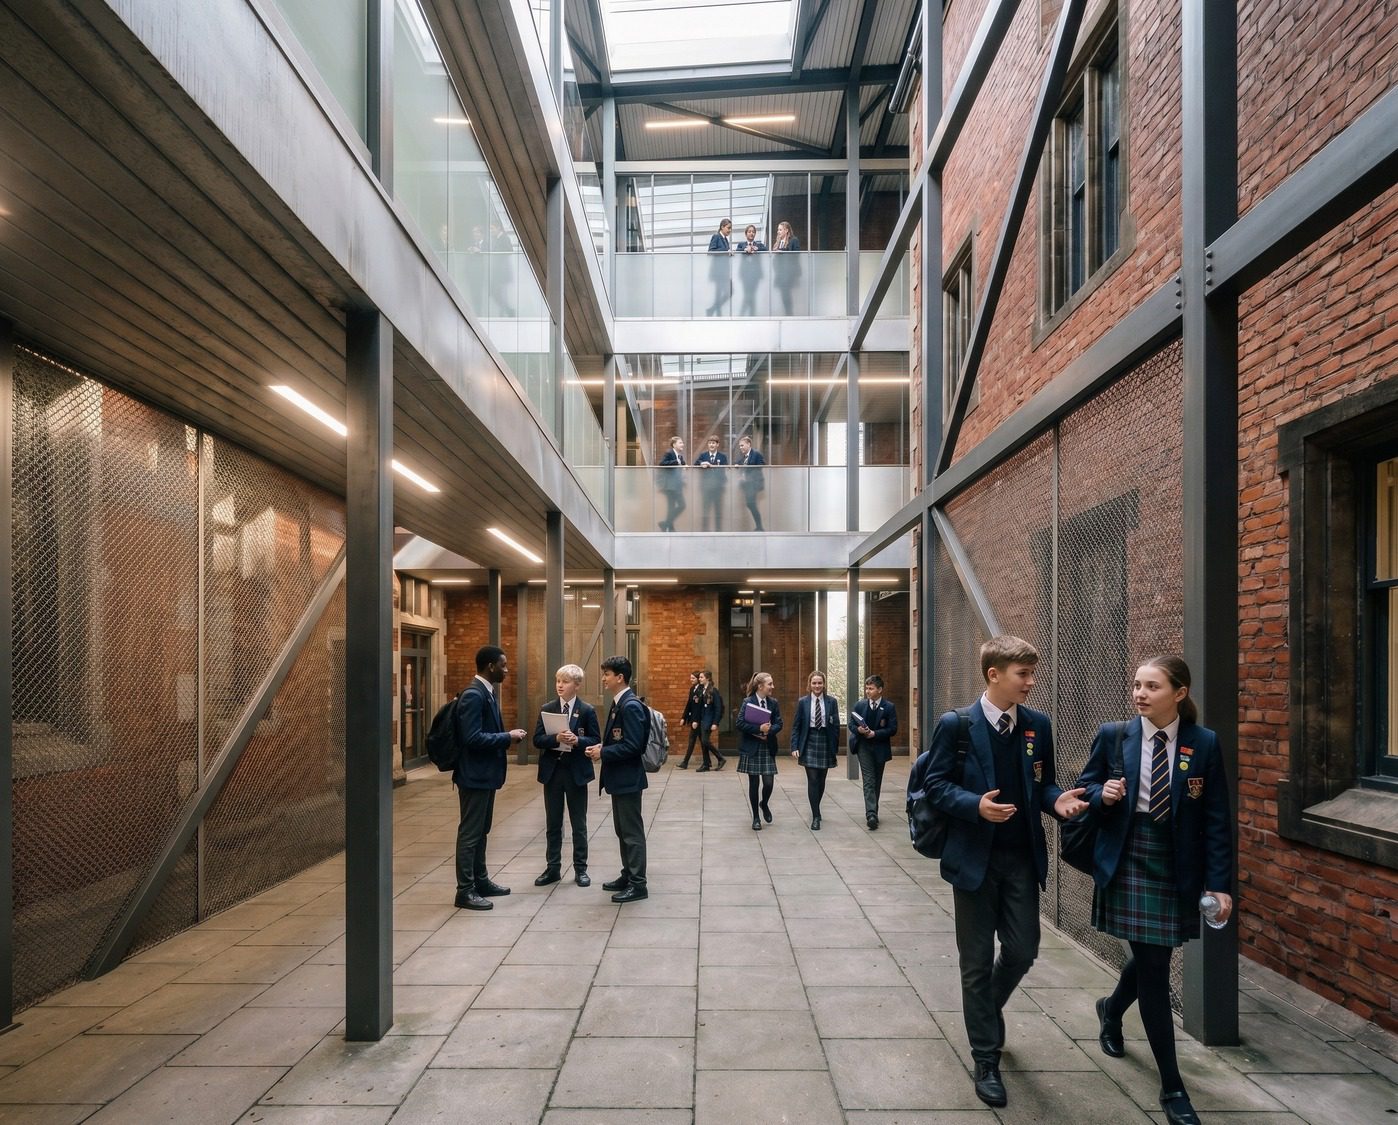
The refurbishment and remodel works will repair and restore, where possible, the existing building fabric, which has over time fallen into varying states of disrepair due to historic water ingress, previous internal remodelling works and general wear and tear associated with the building’s use. In addition, the refurbishment works include scope to ensure the existing building will comply with modern regulatory requirements, particularly from a fire strategy perspective, building regulations and acoustics.
As part of the works, the existing boiler plant room, which heats the majority of the existing building within the scope, and the associated flue will be demolished to allow construction of the new stair lift and core. New mechanical and electrical plant rooms will be provided, feeding new electrical and heating systems which meet current regulatory requirements throughout the building.
In addition, the school’s two dormitories, Dartmouth and Lichfield House, will receive a full refurbishment.
Design and Technology Block Extension
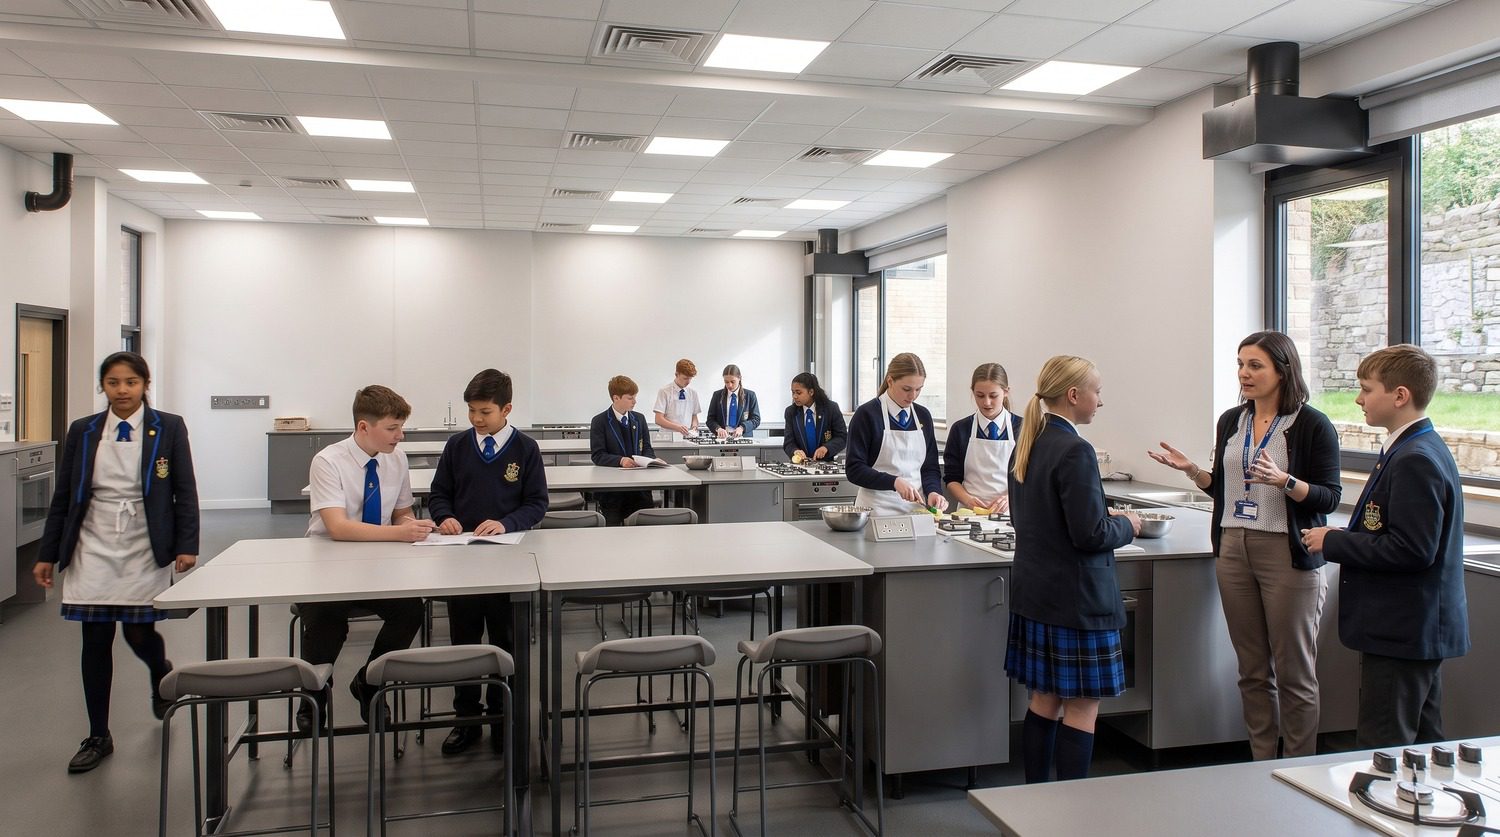
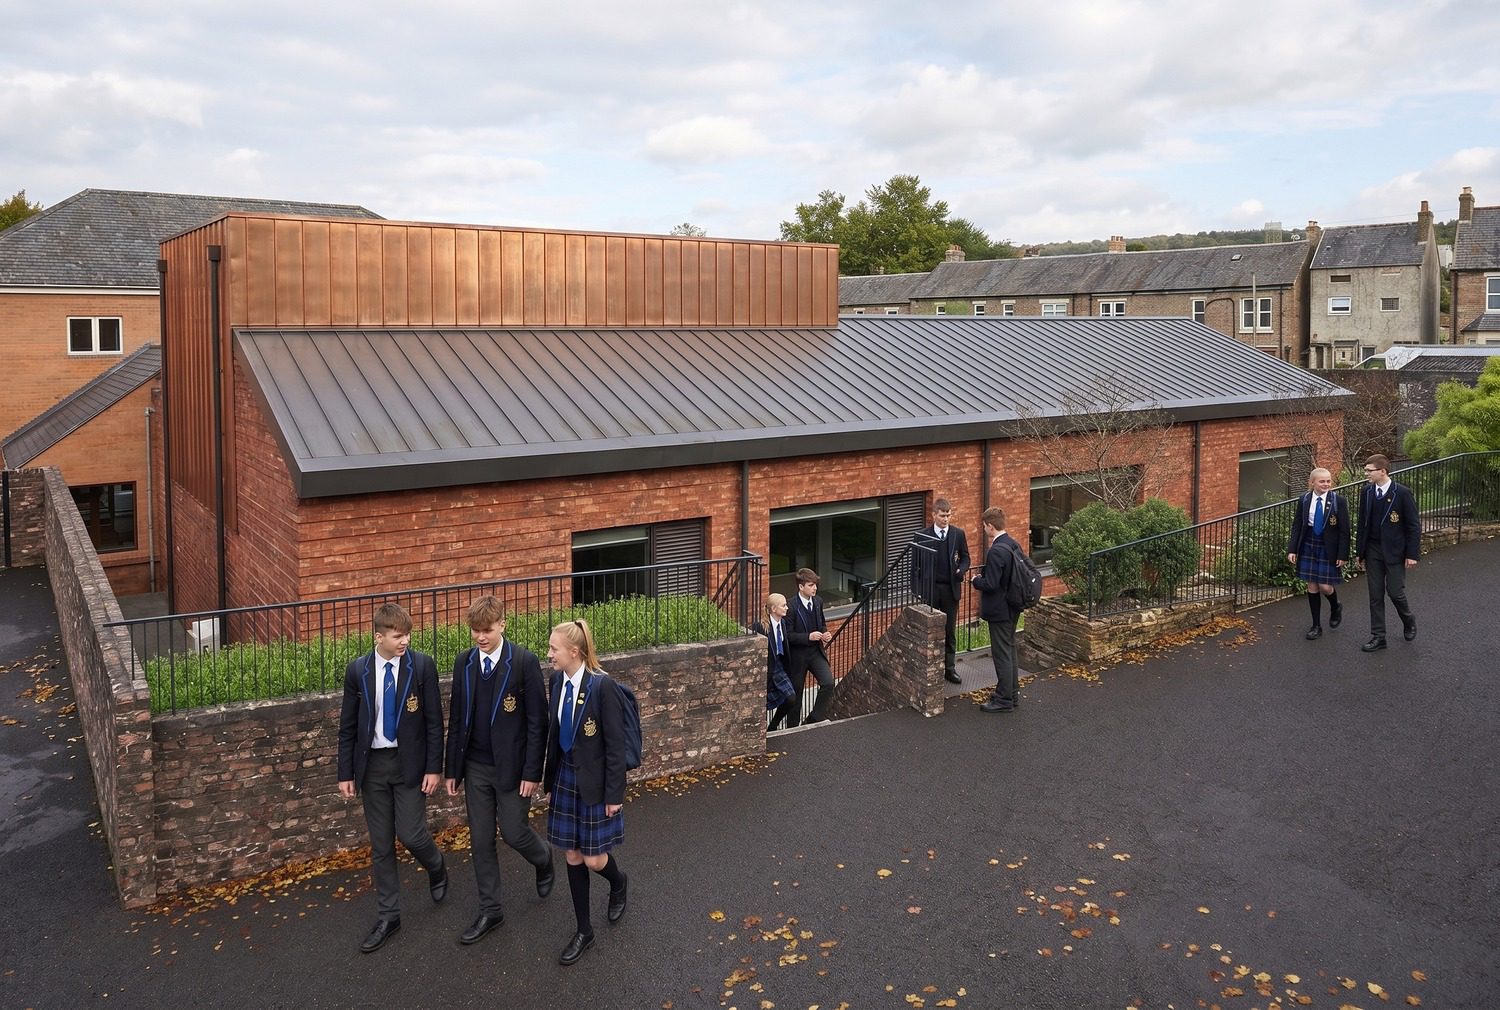
The Design and Technology block will undergo a single-storey extension which is sympathetic to the adjacent Grade-II building, through design features such as pitched roofs and large, ground-floor windows. New graphics and food technology teaching spaces will compliment the current facilities.
Improved Sports Facilities
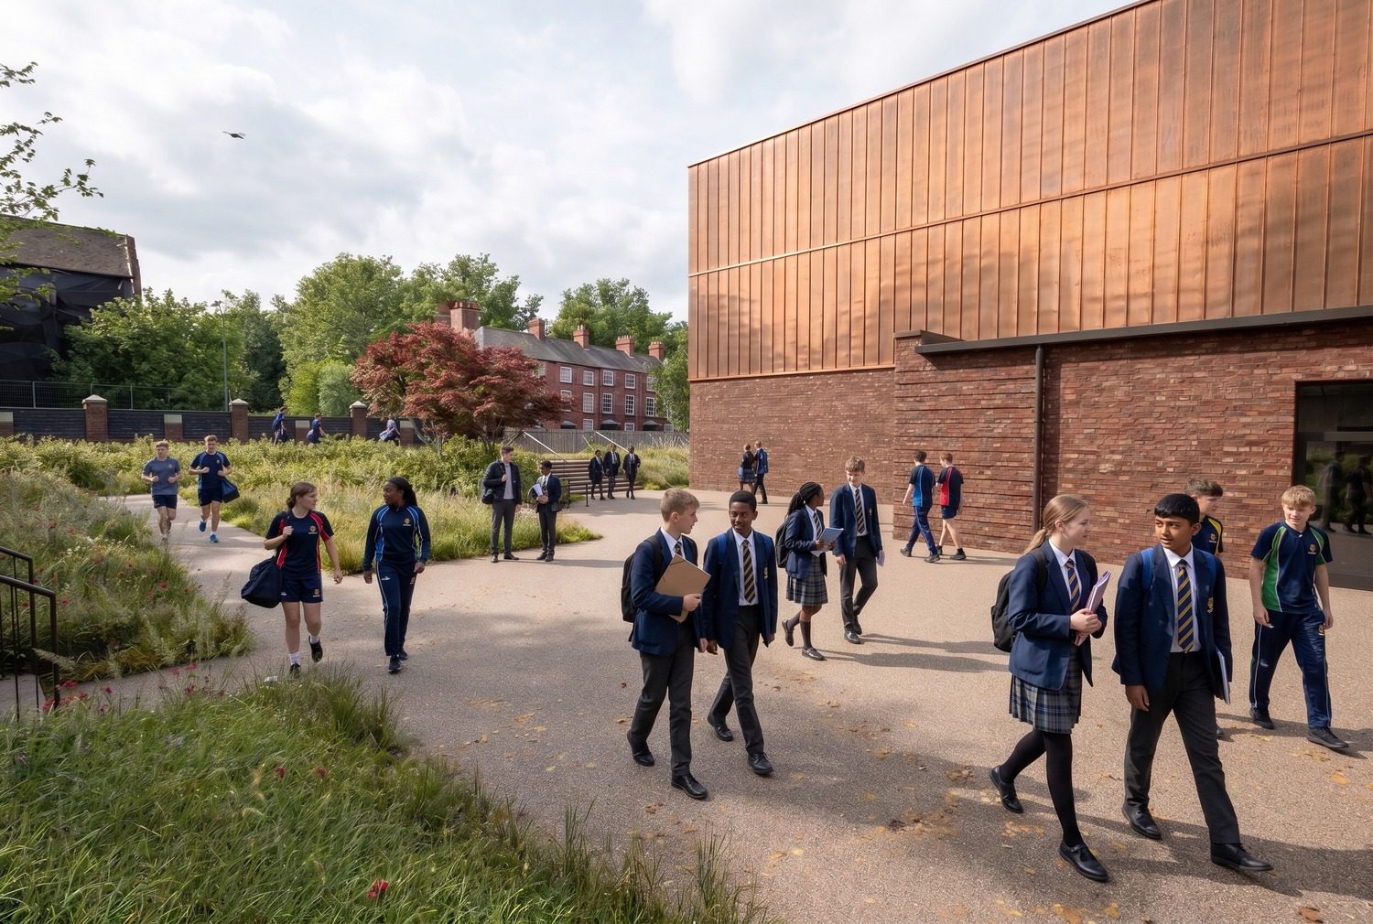
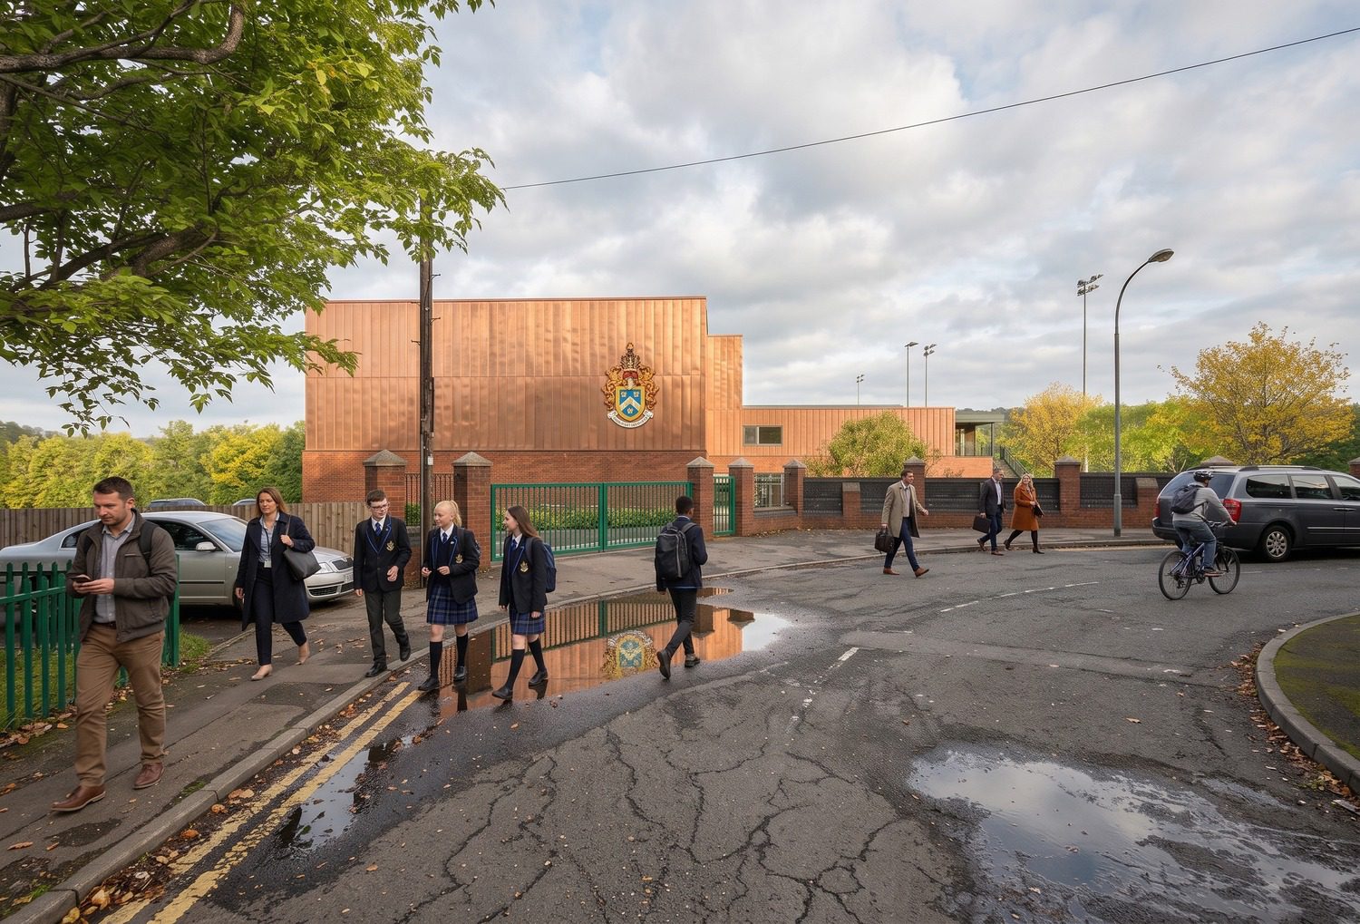
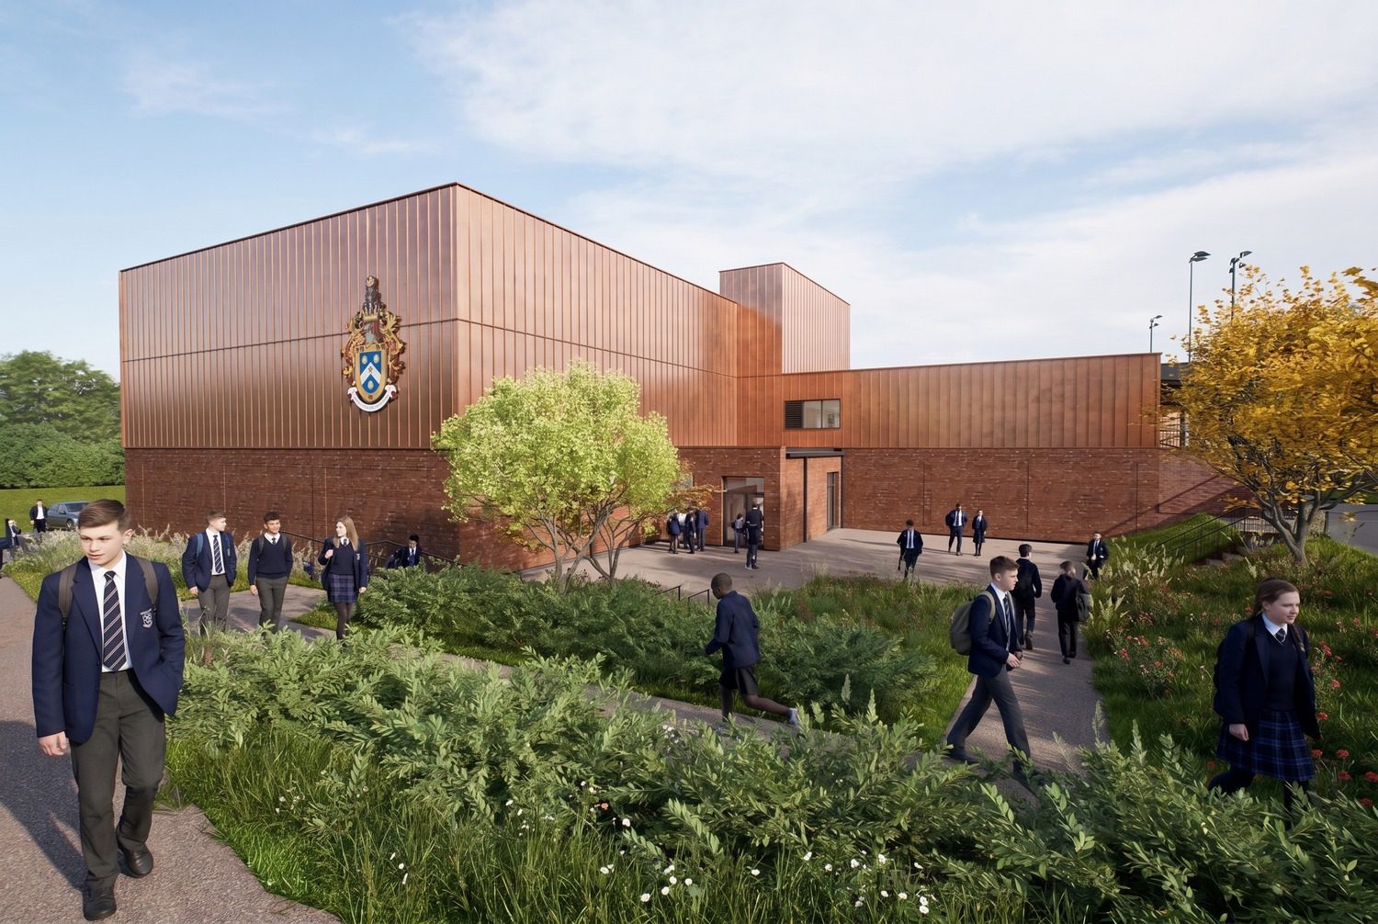
A partial demolition of the existing sports facility sees the removal of the existing single-court sports hall to make way for a new-build 3-court extension. The works include provision of a new entrance and reception space at the front of the building.
This is accompanied by the DfE (Department for Education) purchasing an adjacent, vacant site to add to the Royal School’s sports facilities, relocating the all-weather pitches.
All new-build elements will share a limited palette of high quality materials that respect the existing school buildings and wider conservation area, creating a strong, unified identity across the interlinked sites of the school.