- Location:
- Nottinghamshire
- Services:
- Budget:
- £21m
- Client:
- Ashfield District Council
- Size:
- 4,000 m2 GIA
- Sector:
- Industrial & Manufacturing
Education - Further
The Vision
The 4,000m2 multifunctional centre is a collaborative vision led by Ashfield District Council with Vision West Notts College and Nottingham Trent University. ADMC’s purpose is to enable research, new product development and testing, education and skills development, and technology showcasing.
The project is key to Ashfield Council achieving their local ambitions and leveraging the town’s strong manufacturing heritage and central location. This centre will work with businesses to see how the adoption of automation and advanced manufacturing could work within their own business and improve their efficiency.
Having thriving businesses and a workforce with highly-paid skilled rolls within Science, Technology, Engineering and Maths (STEM) sectors are desired. Additionally, it offers staff training in the use and maintenance of advanced technologies and automated systems.
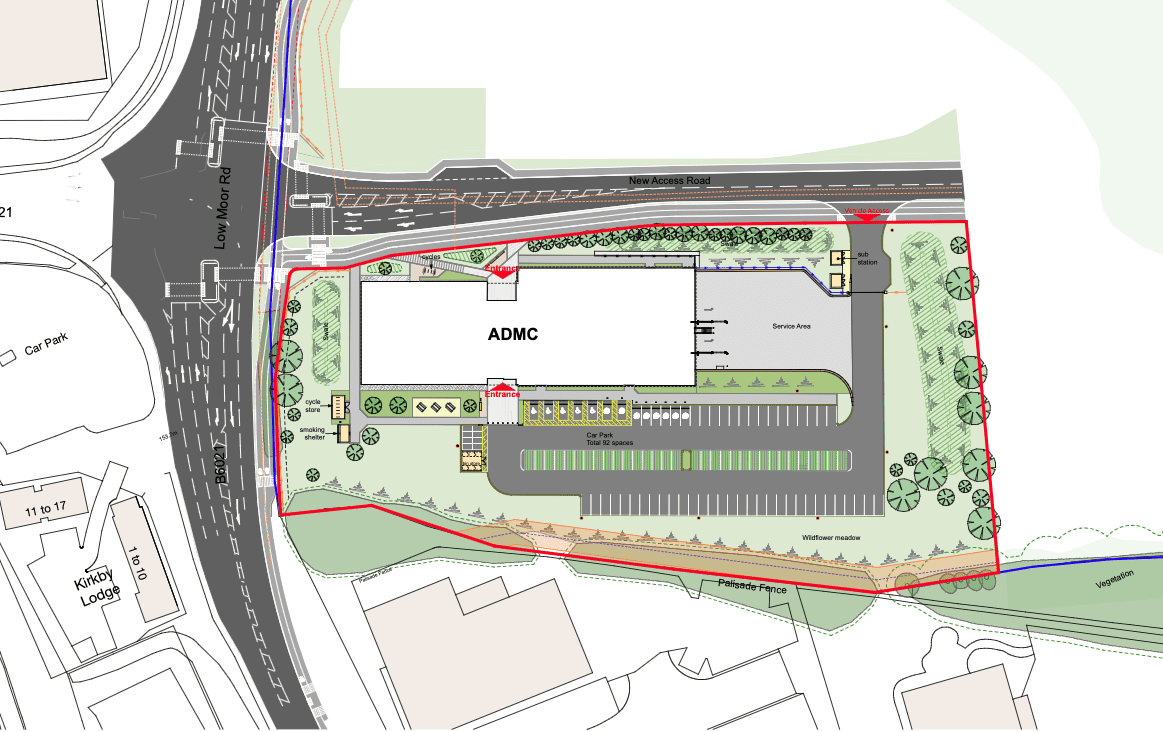
Located off Lowmoor Road, Kirkby in Ashfield, the broader site will be a £100 million+ technology park attracting inward investment and creating higher economic growth opportunities for the residents of Ashfield.
The Design
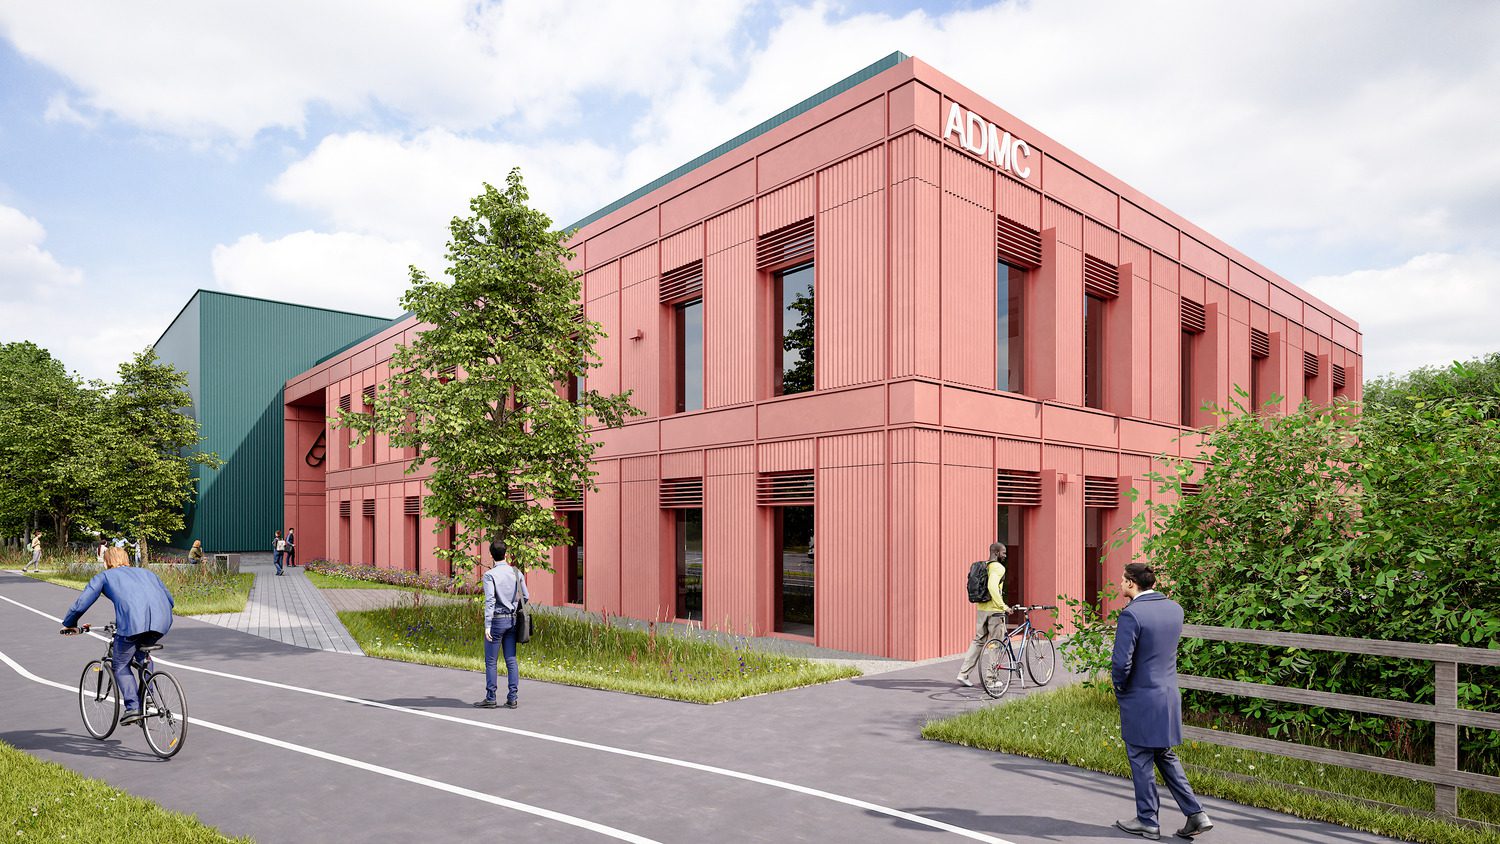
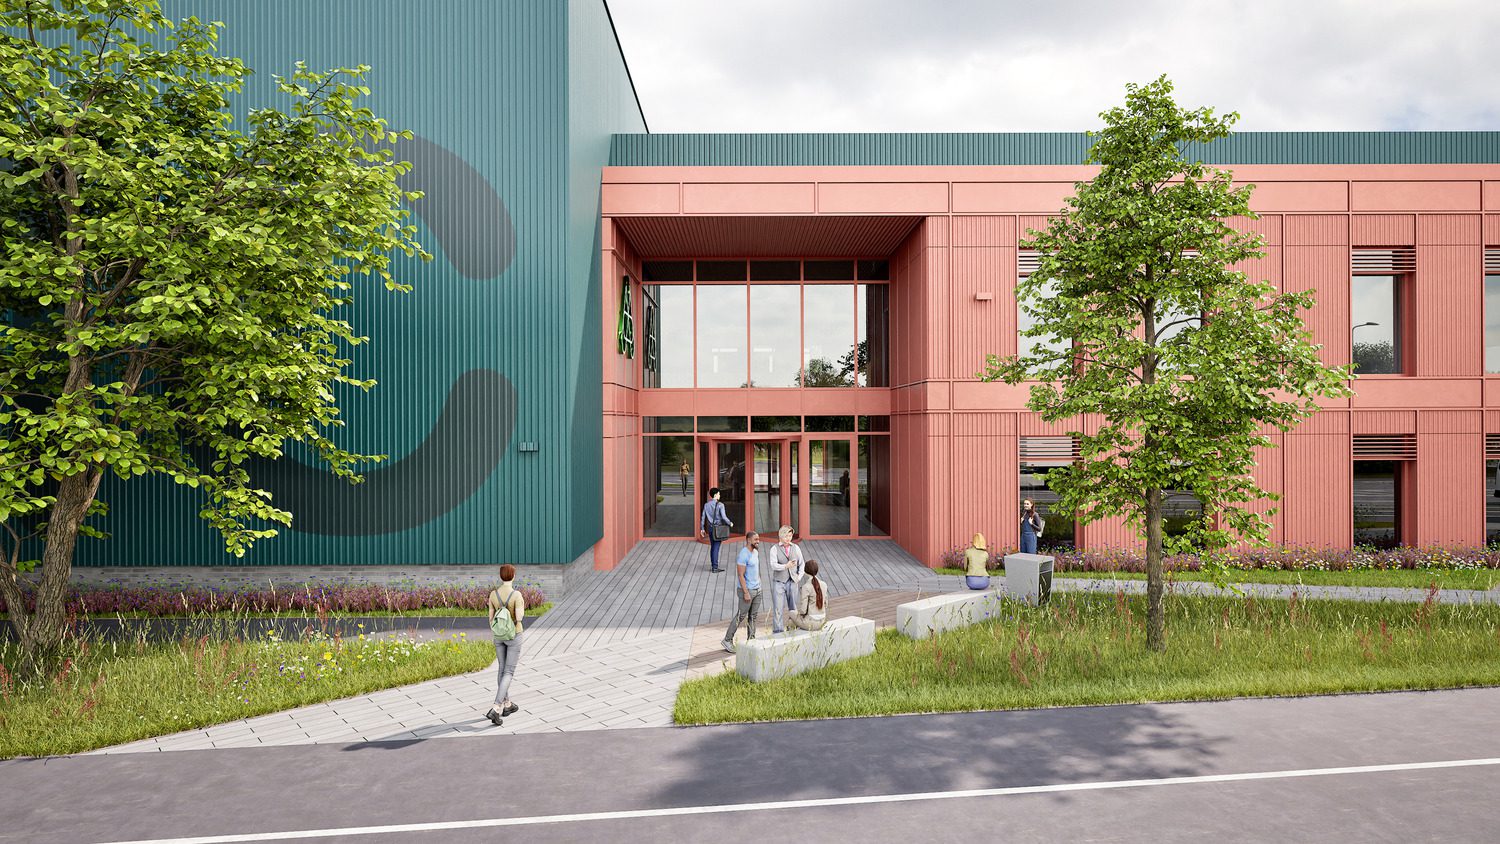
The design creates a high-quality contemporary scheme with a distinct identity intended to be a welcoming hub for employees, students, and visitors, serving as a space for showcasing the technology and skills developed within.
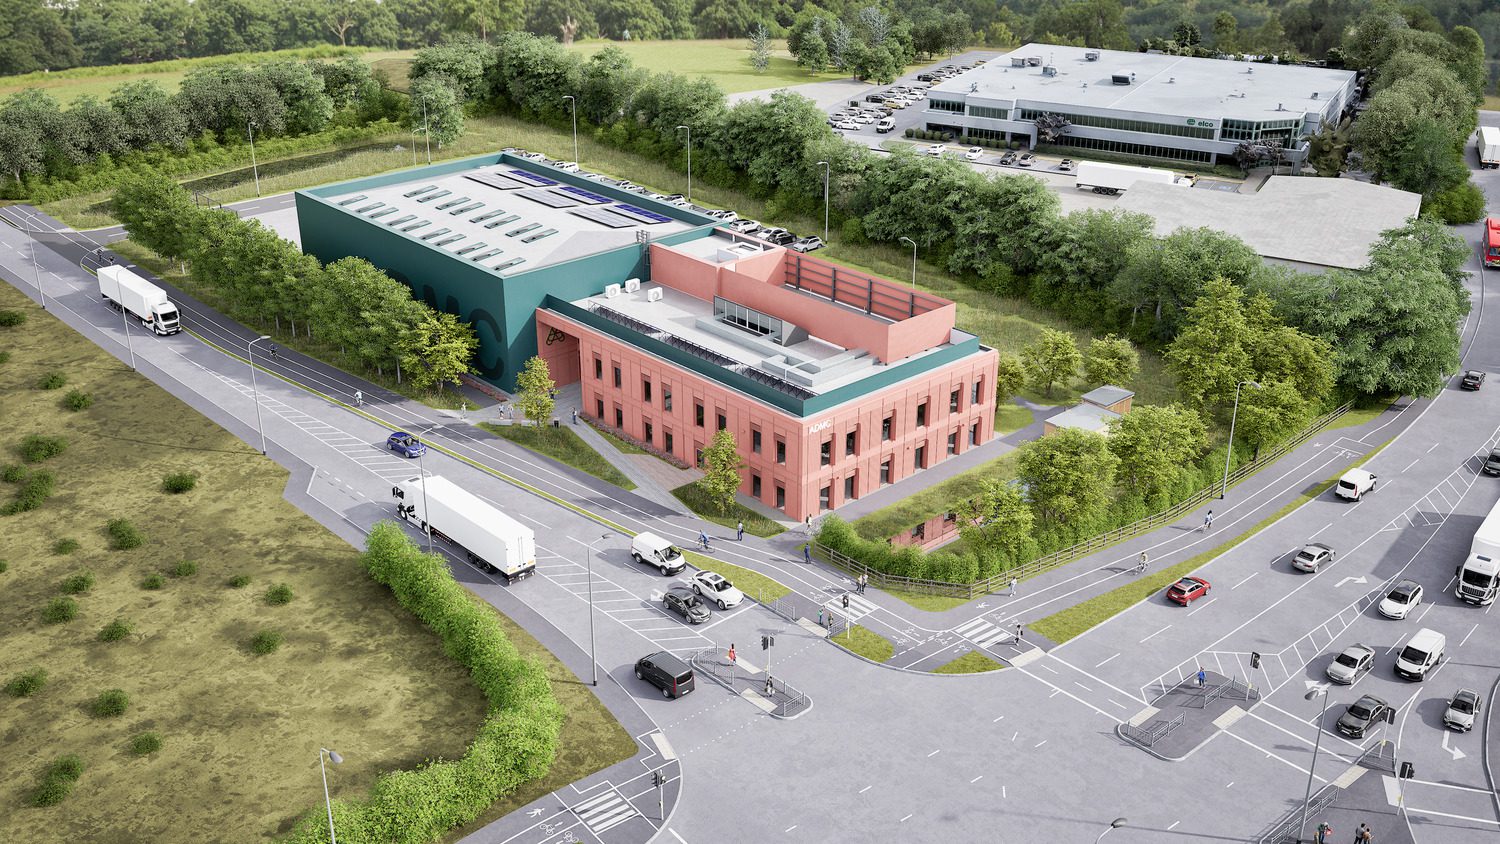
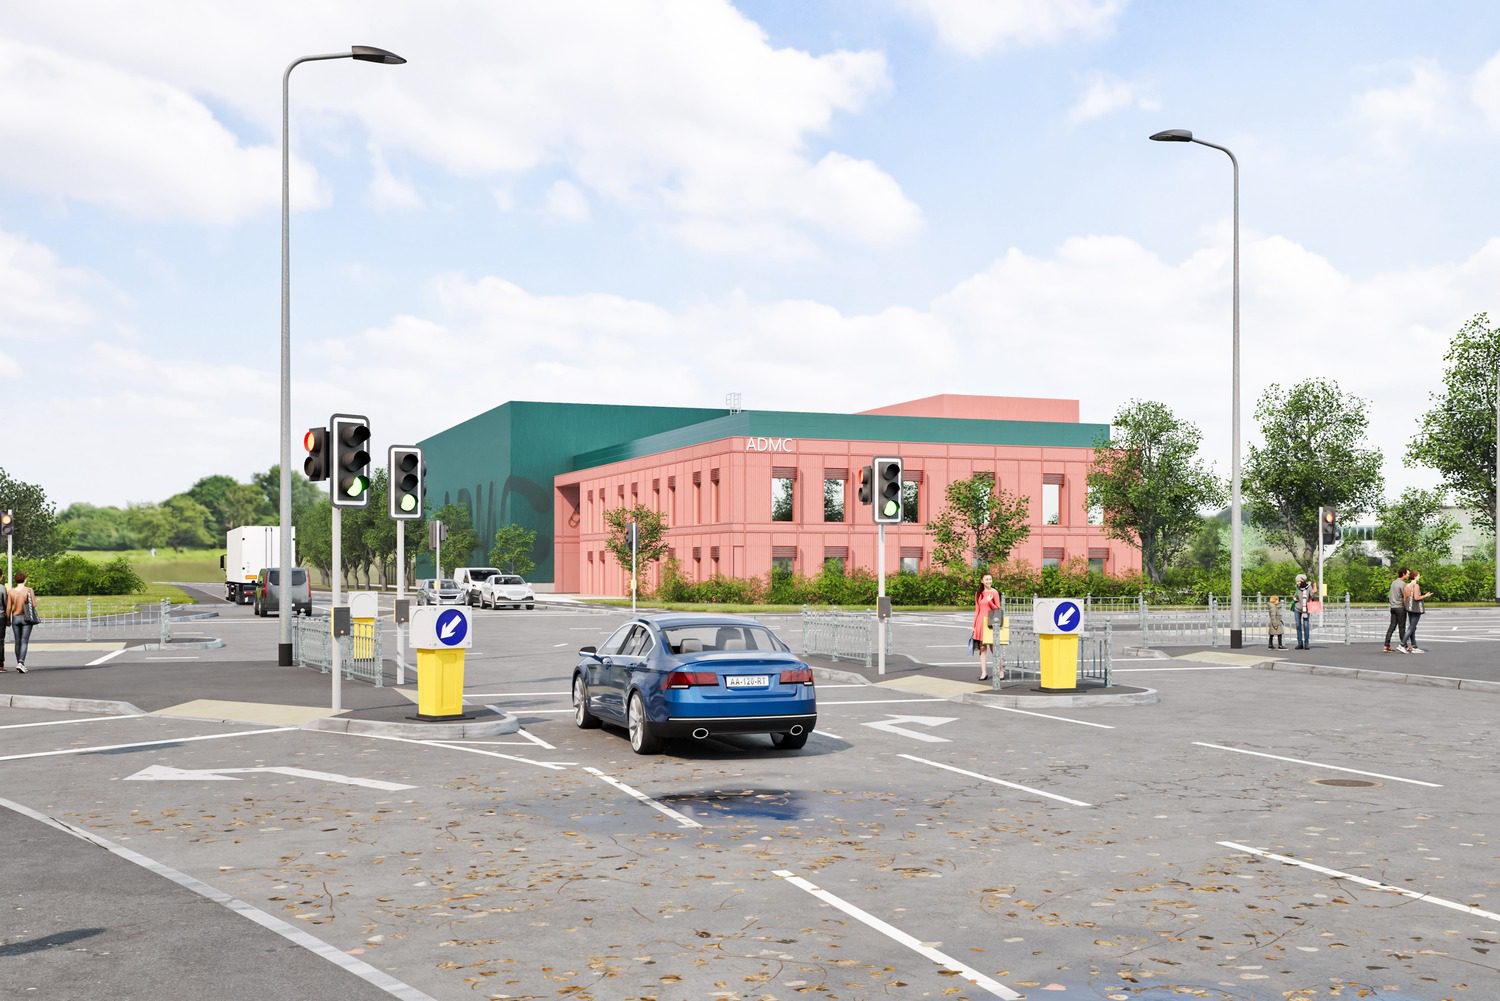
The proposed two-storey building is the same scale as the adjacent industrial buildings and the enhanced landscaped setting will create an attractive scheme which is sensitive to its surroundings.
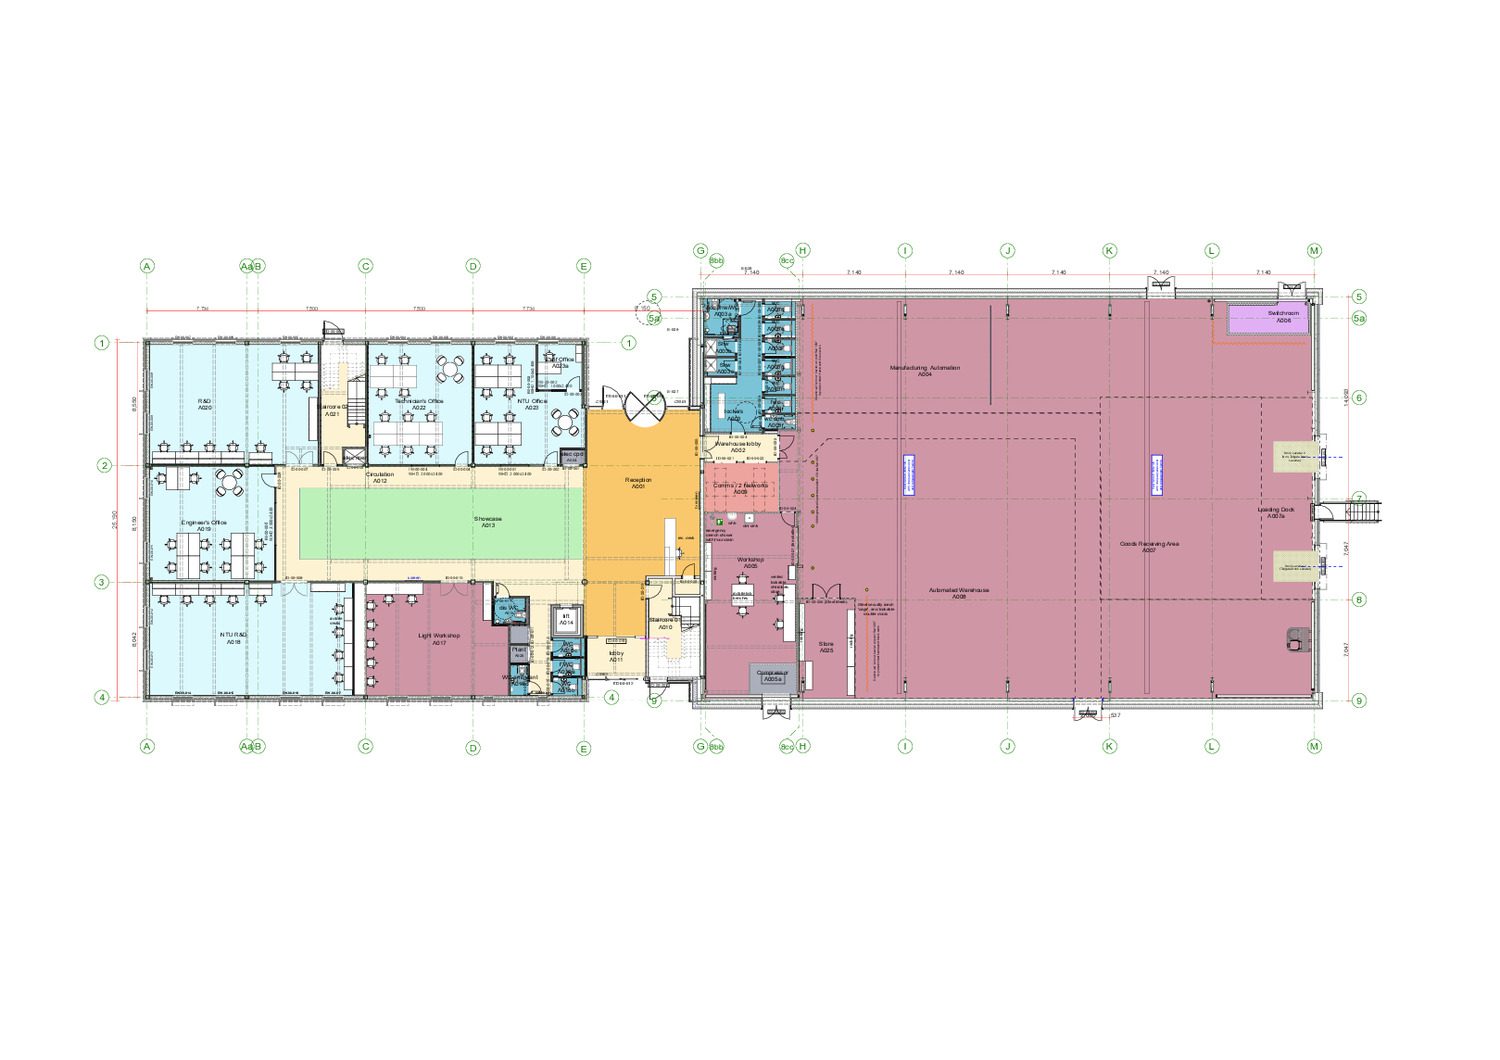
The facility is composed of two distinct parts – the warehouse / manufacturing block and the office / training block – linked by a central entrance and reception area designed to be light, airy, and welcoming.
This design features elegant yet simple elevations, which will be built using a selection of durable, high-quality materials.
Collaboration & R&D
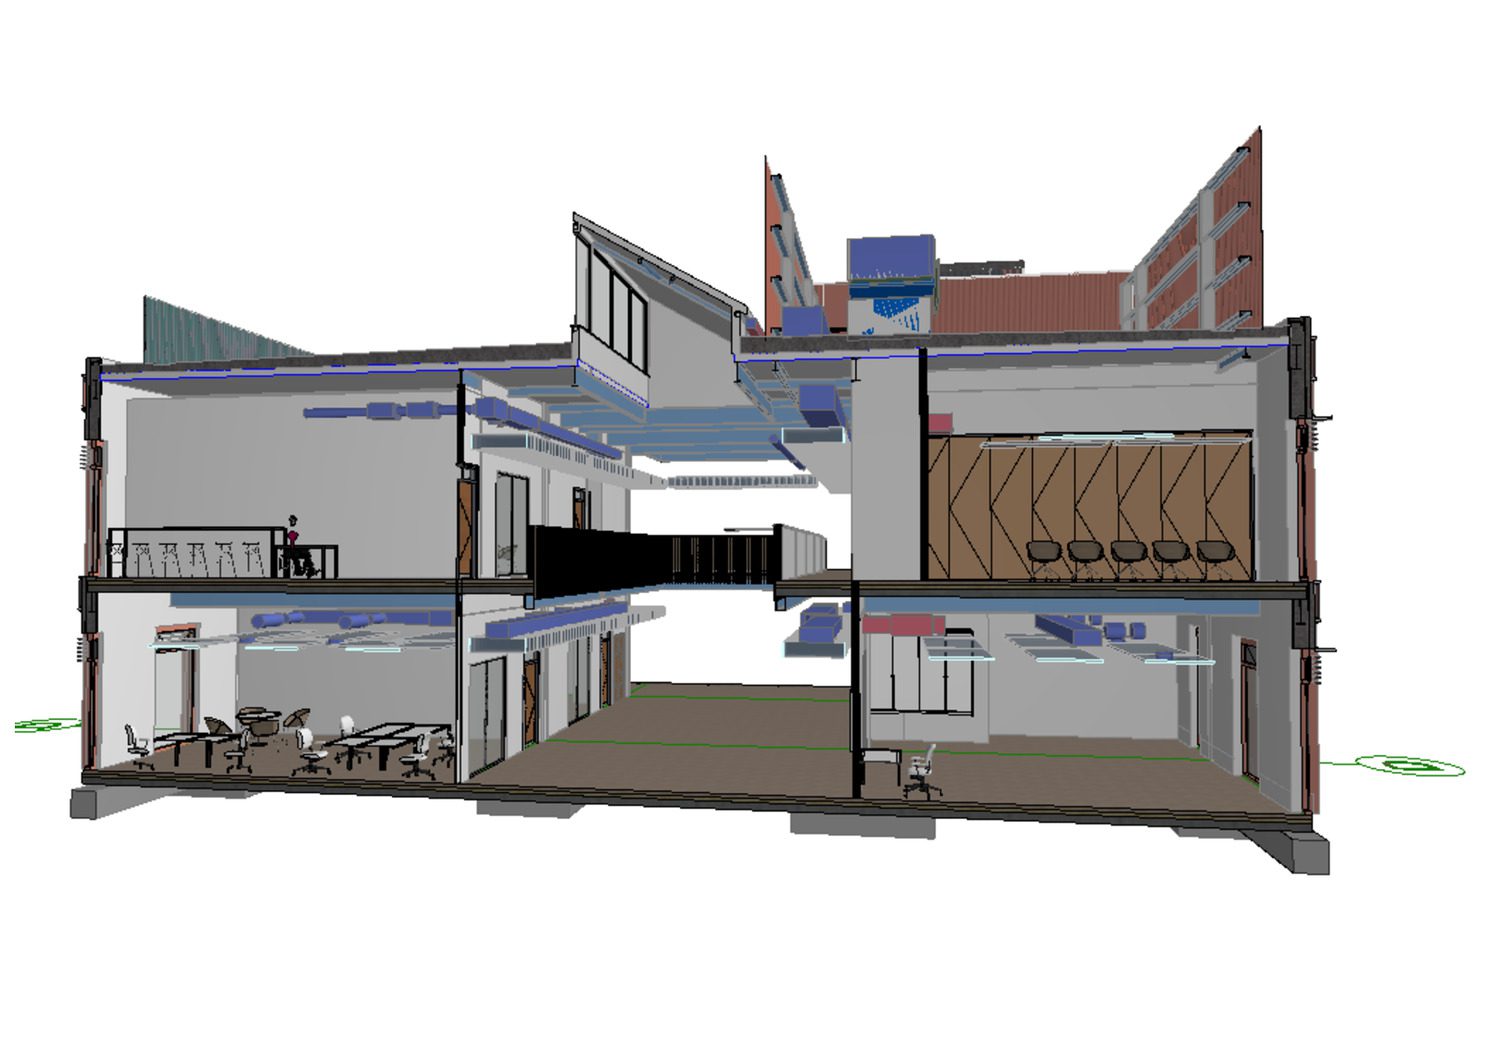
The office block has accommodation arranged around a central atrium space, which allows daylight into the centre of the building through a generously proportioned north-light. This central space leads off the main reception and will accommodate a showcase / exhibition / events area. At ground floor level there are R&D rooms, offices and a workshop. At first floor level, there are offices, a software suite and a series of flexible training, conference and meeting rooms.
An open area adjacent to the atrium provides an alternative for informal meetings and collaboration. The conference / meeting spaces is able to host external visitors and events, as well as being used daily by the building’s occupants. There is an enclosed plant room on the roof, served by the rear staircase and lift, as well as a screened roof plant enclosure for air-source heat pumps and air handling units.
Manufacturing & Warehouse
The manufacturing/warehouse block is a high-bay industrial-style building with large flexible spaces, essential for automation equipment, which include robotic arms and other machinery. This is key for showcasing purposes, as well as the incorporation of experimental manufacturing and packing lines for different companies. Flexibility is also essential for seamless operations related to goods in and out.
North-facing rooflights to the warehouse will allow natural daylighting into the space, minimising the reliance on artificial illumination during daylight hours.
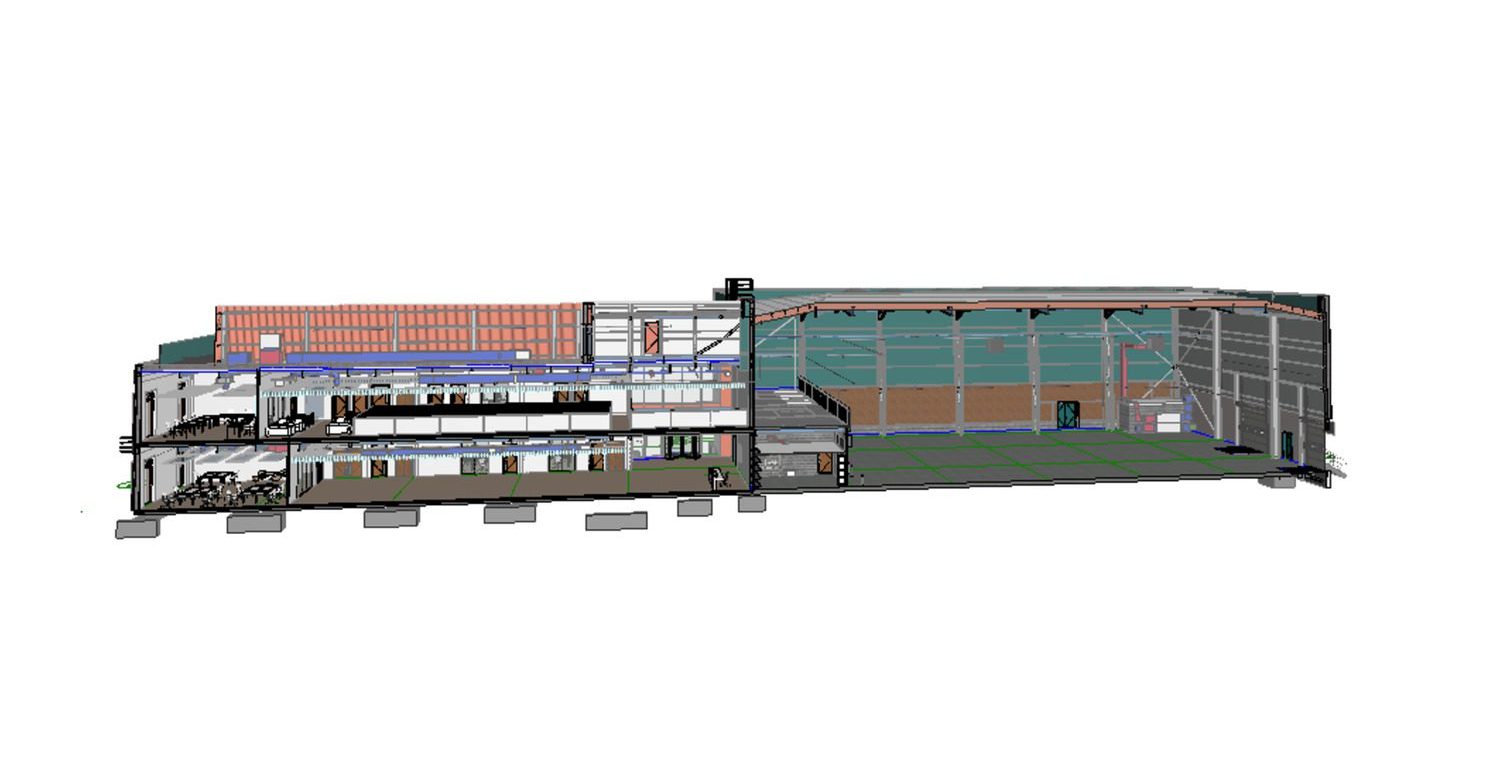
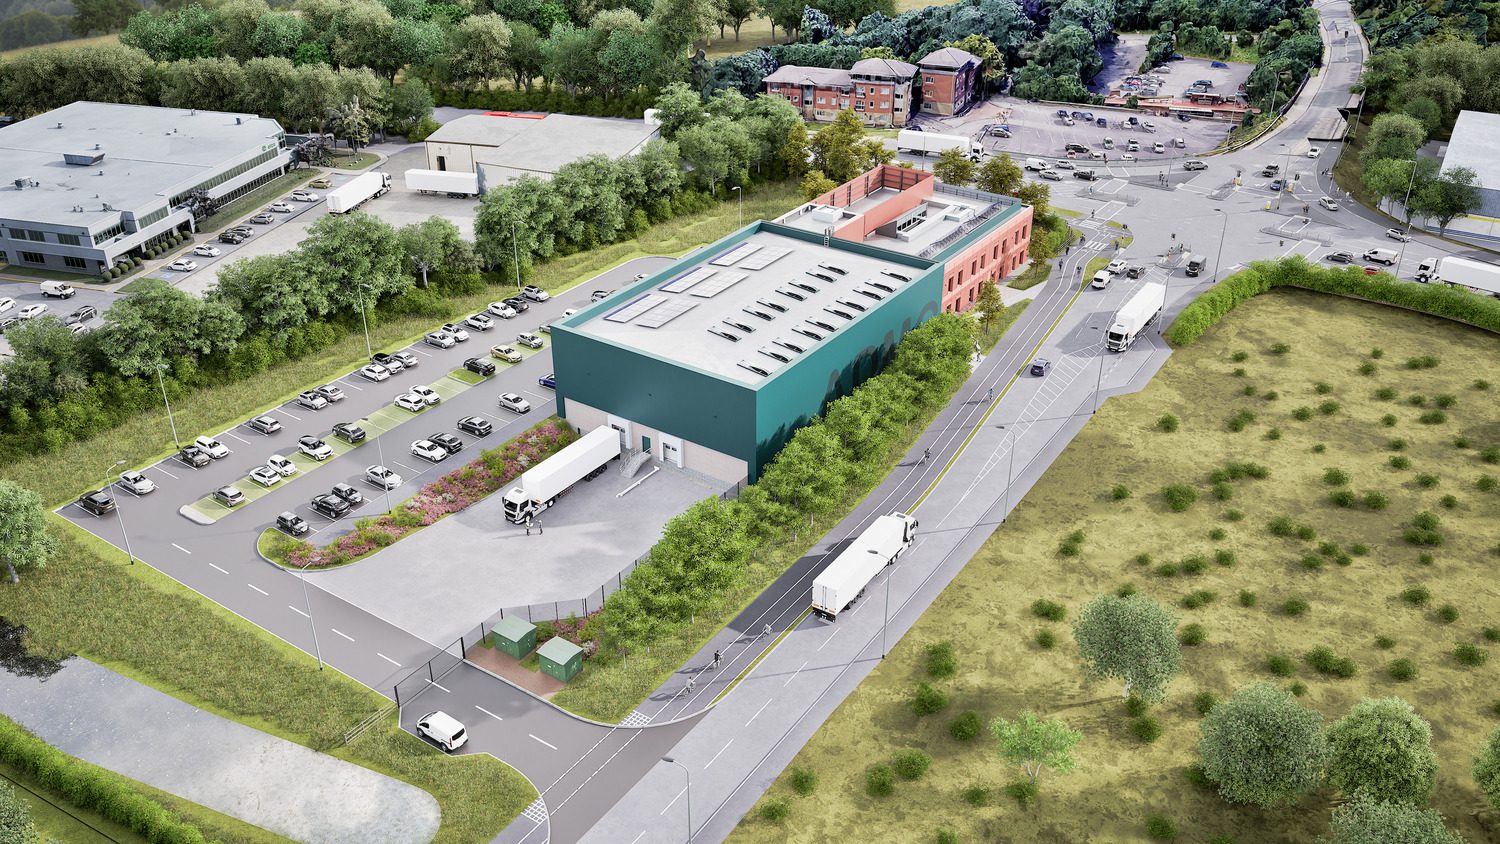
The industrial element of the project will be clad in PPC corrugated metal cladding panels in a dark green colour to complement but contrast with the pink terracotta-coloured office element.
A dark grey brick base will provide a robust ground interface suitable for an industrial building. A feature shadow gap detail will run around the building at the same height as the office building’s eaves, unifying the two elements of the design.
Enhanced Landscape
The landscape design aims to create a natural high-quality setting where the building feels embedded and part of its surroundings.
To enhance biodiversity, a species-rich meadow and a wet grassland meadow will be created. Native trees and hedging will be planted to screen the site from the adjacent residential estate. The boundaries of the site will be formed using transplanted hedges, the relocation of which also facilitate the creation of a new cycle path.
Informal seating within the landscape will provide places for staff to rest or have lunch, such as benches located along an informal mown pathway through the wildflower meadows that will provide a circular walk and additional seating along a wheelchair accessible route, offering options for all staff.
The site is an example of how repurposing land can improve its environmental and natural value, and is an appropriate use of land that is prime for redevelopment.