- Location:
- Loughborough
- Services:
- Budget:
- £59m
- Client:
- Loughborough University
- Sector:
- Residential - Student
Landscape Architecture

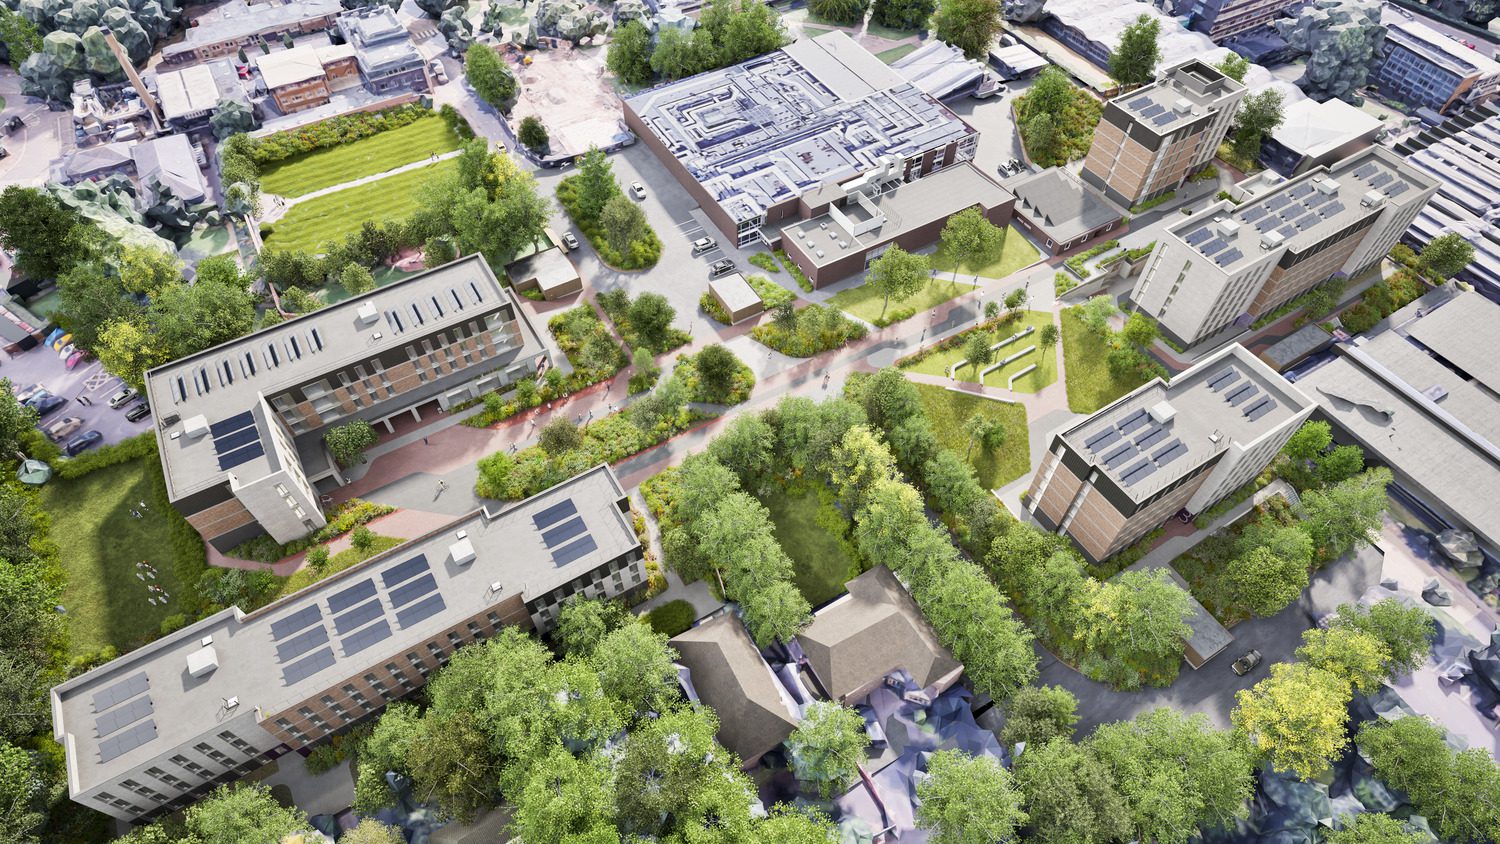
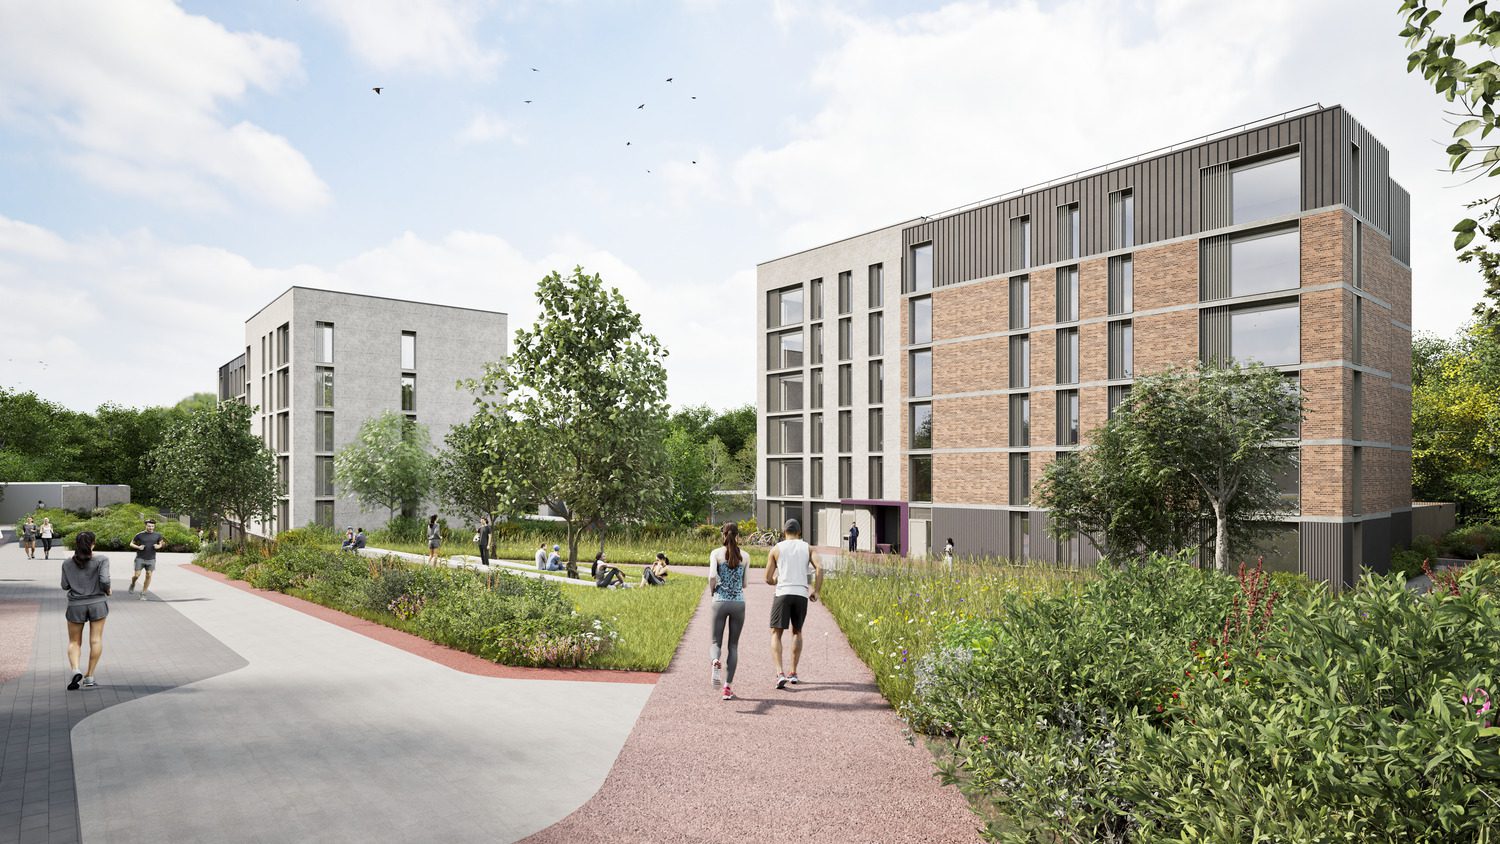
Located at the east end of the campus, the scheme introduces 5 accommodation blocks of up to six storeys, with a total of 556 bedrooms, ranging from 5-bed to 10-bed groups, each with a communal living and dining space. A key element of the design is the central pedestrian avenue, which runs through the site and is framed by attractive landscape zones, connecting the blocks and creating a more inviting and accessible environment.
This site boasts an excellent location, positioned close to the academic buildings and adjacent student housing as well as local transport links. Loughborough town centre lies a 30-minute walk or an 8-minute cycle ride away. The addition of secure cycle storage facilities for each block and for visitors encourages cycle ownership and use.
The University’s existing two and three-storey buildings present several challenges, including high heating and maintenance costs due to inefficiency, as well as poor accessibility. This project forms part of the University’s ongoing refurbishment and replacement of its accommodation offer, seeking to continue attracting new students through investment in high-quality new buildings.
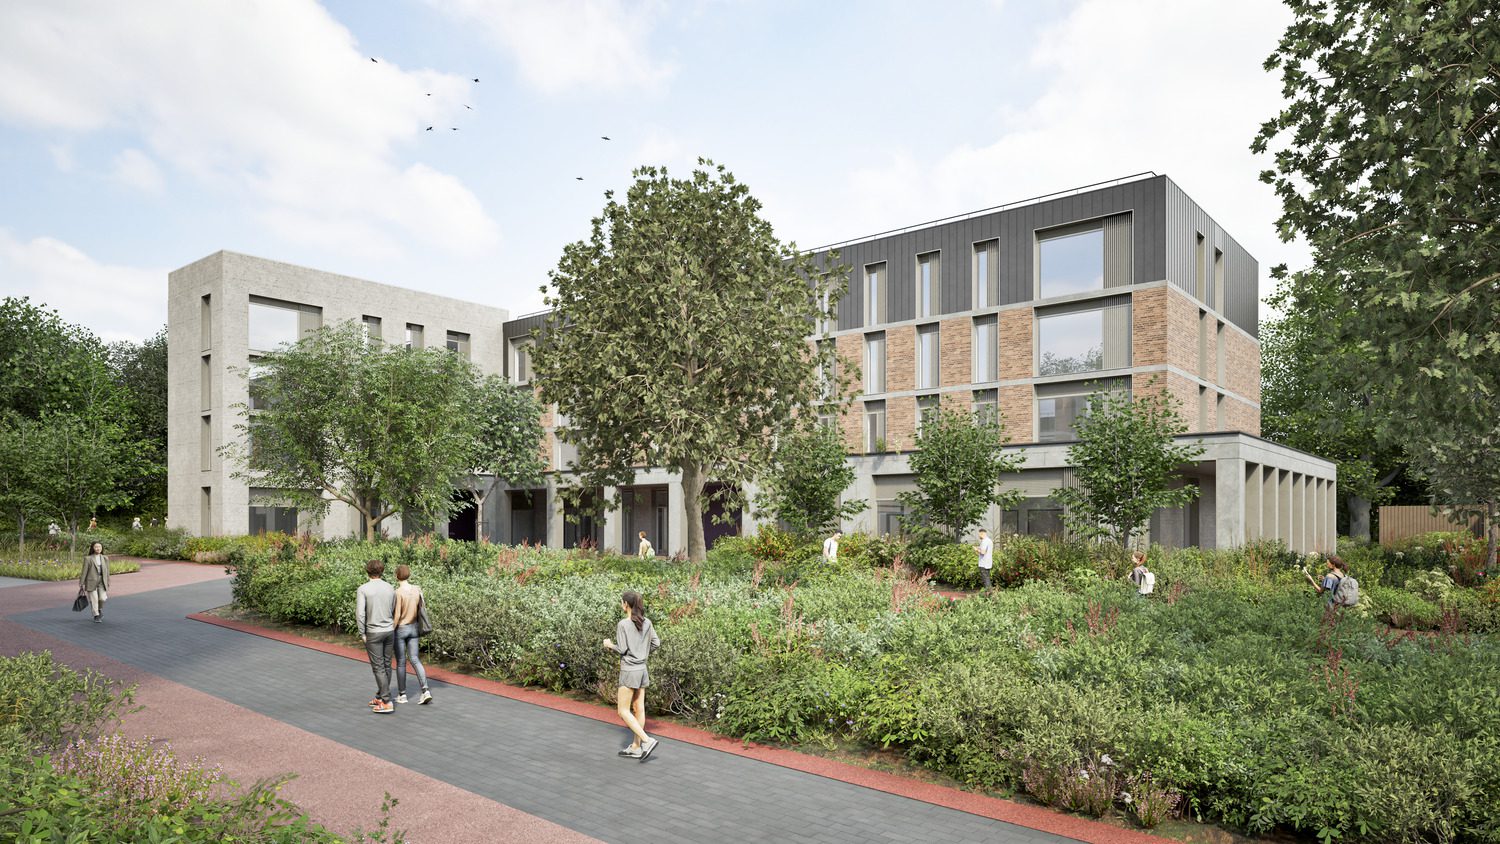
There are significant level changes across the site. In order to provide easily accessible amenity spaces, these, together with accessible accommodation, are located on a level plateau at the western end of the site, forming a focal point at the end of the pedestrian avenue, which will incorporate ramps and lifts to allow for a fully accessible scheme.
By fostering connectivity, greenery and inviting communal areas, the project, which replaces several large surface carparks, will enhance the ‘parkland-feel’ of the campus and Loughborough University’s vision of an ‘active campus’ through the inclusion of increased biodiversity amongst a thoughtfully designed landscape scheme.
The modern architectural style of the buildings are supported by the site’s location, yet distinguishable from the surroundings. A consistent design, scale, and building layout creates a strong identity and ‘sense of place’, with clear site navigation and access routes.
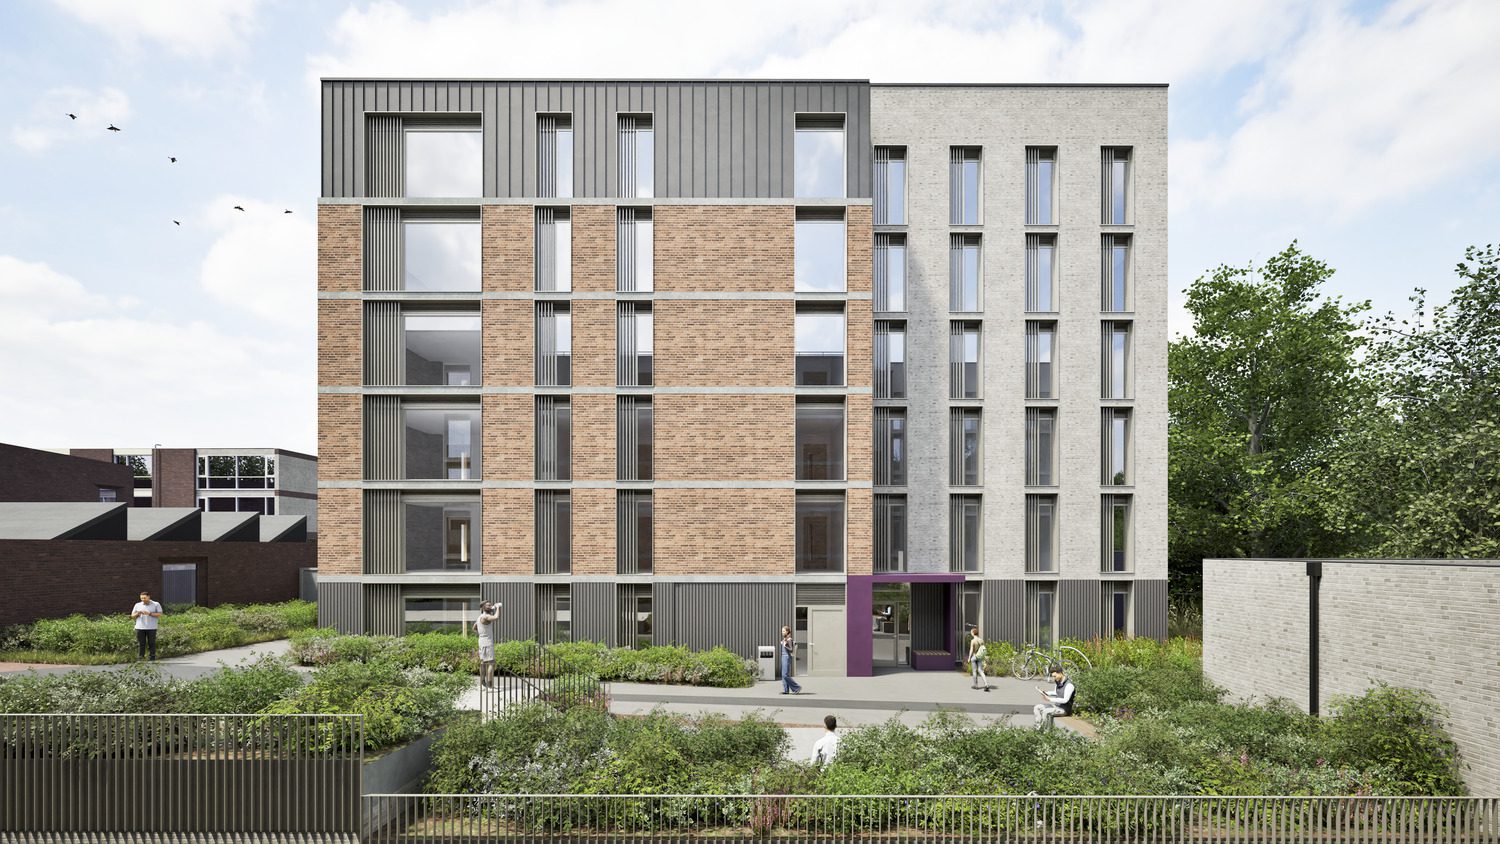
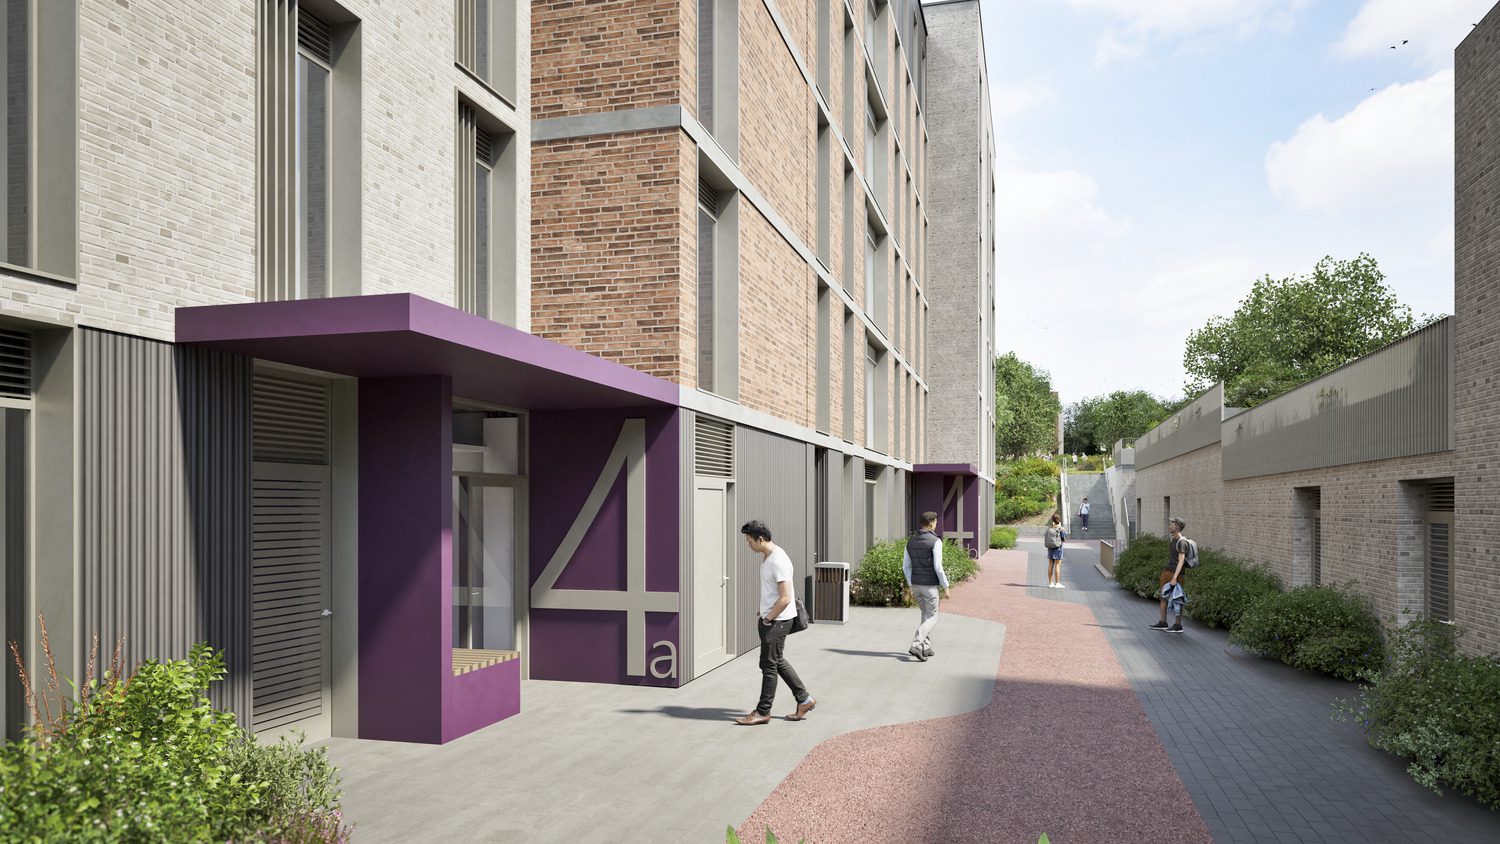
The design features a high-quality, contemporary, and distinct aesthetic using a restrained palette of durable materials. The buildings will have a clearly defined base, middle, and top. Elevations combine two complementary bricks – a red multi and pale grey (upper storeys) – with dark grey materials for the base and grey vertical standing seam cladding on parts of the top, as well as cream-coloured windows.
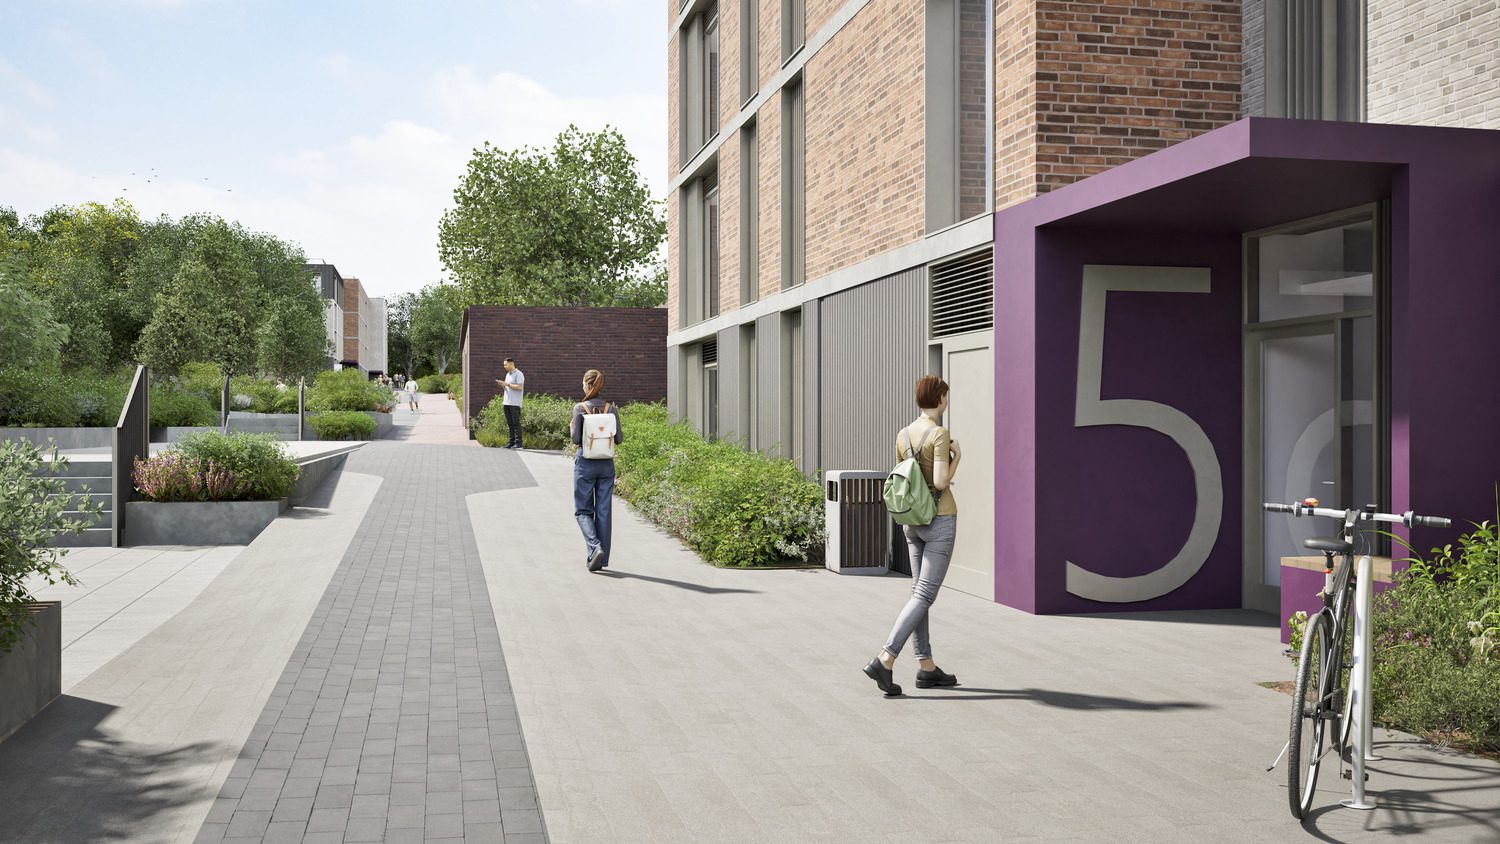
Horizontal masonry bands delineate floor levels on the pale orange/pink brick sections. The bricks have been selected as a nod to the red brick of the adjacent listed Walled Gardens.
The buildings have been positioned within the site based on PassivHaus orientation principles, with high levels of air-tightness targeted alongside high levels of insulation with triple-glazed windows and doors.
The approach to design and specification adopts BREEAM best practice principles, with Green-Guide A-rated materials specified wherever possible.
Landscape
Connectivity, legibility, place-making and sustainability are drivers for the urban realm design, with the masterplan organised around a central landscape spine that forms the principal pedestrian and service route. Connecting the new campus to the old, the spine forms an organising framework for the architecture and is punctuated by gathering spaces of varied scales and character to promote social interaction.
The soft landscape design aims to preserve and enhance the existing green infrastructure by retaining as much of the landscape as possible. Removed trees will be replaced by extra-heavy standard trees that improve species diversity and deliver a positive contribution to the ecological context. New naturalistic scrub-style planting zones will be composed of native species, selected to maximise campus biodiversity and contribute towards the goal of a 10% Biodiversity Net Gain (BNG) of the site.
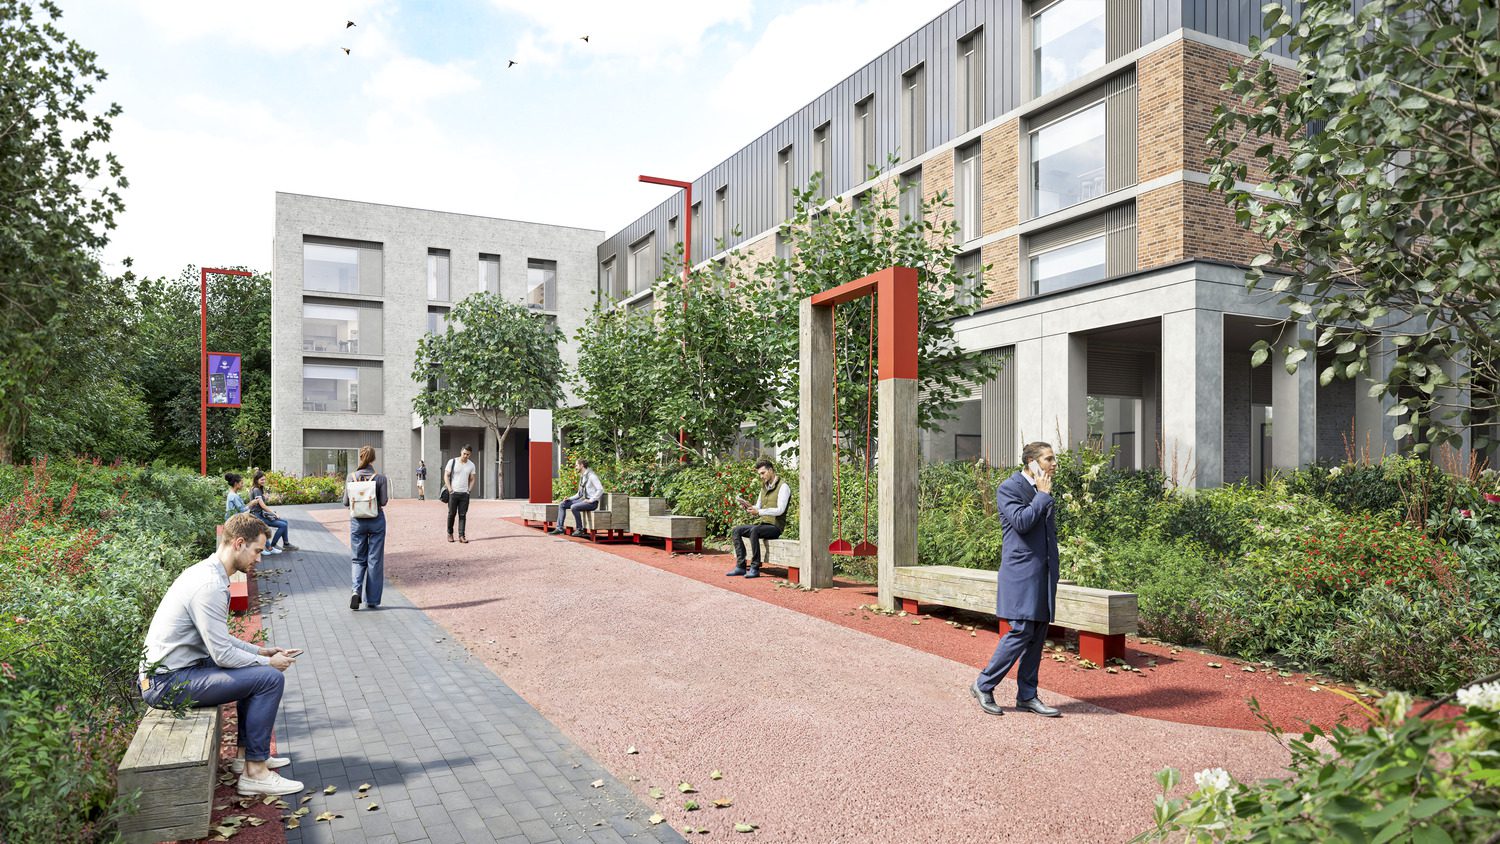
Design development will establish campus-wide SUDs principles to sustainably manage stormwater run-off and support plant communities adapted to wet conditions. Hard landscape material specifications will bias high-quality products and materials with a low carbon footprint and robust lifespan.
Providing an elevated walkway along the top of the plant block will help to integrate the otherwise mundane piece of infrastructure into the wider landscaping scheme. It will be part of the pedestrian avenue that runs from the plaza space at the southwest to the existing University buildings to the North-East, and will be an opportunity for interesting planting and seating areas.